6602 NW 62nd Terrace, Parkland, FL 33067
- $4,999,000
- 7
- BD
- 9
- BA
- 6,543
- SqFt








- List Price
- $4,999,000
- Listing Price
- $4,999,000
- Days on Market
- 139
- MLS#
- B26020831
- Bedrooms
- 7
- Bathrooms
- 9
- Living Sq. Ft
- 6,543
- Property Class
- Single Family Residential
- Elementary School
- Riverglades
- Middle School
- Westglades
- High School
- Marjory Stoneman Douglas
- Status
- ACTIVE
- County
- Broward
- Region
- 3611
- Development
- NW41 - North Broward 441 To Everglades (3611-3642)
- Subdivision
- Pine Tree Estates
Property Description
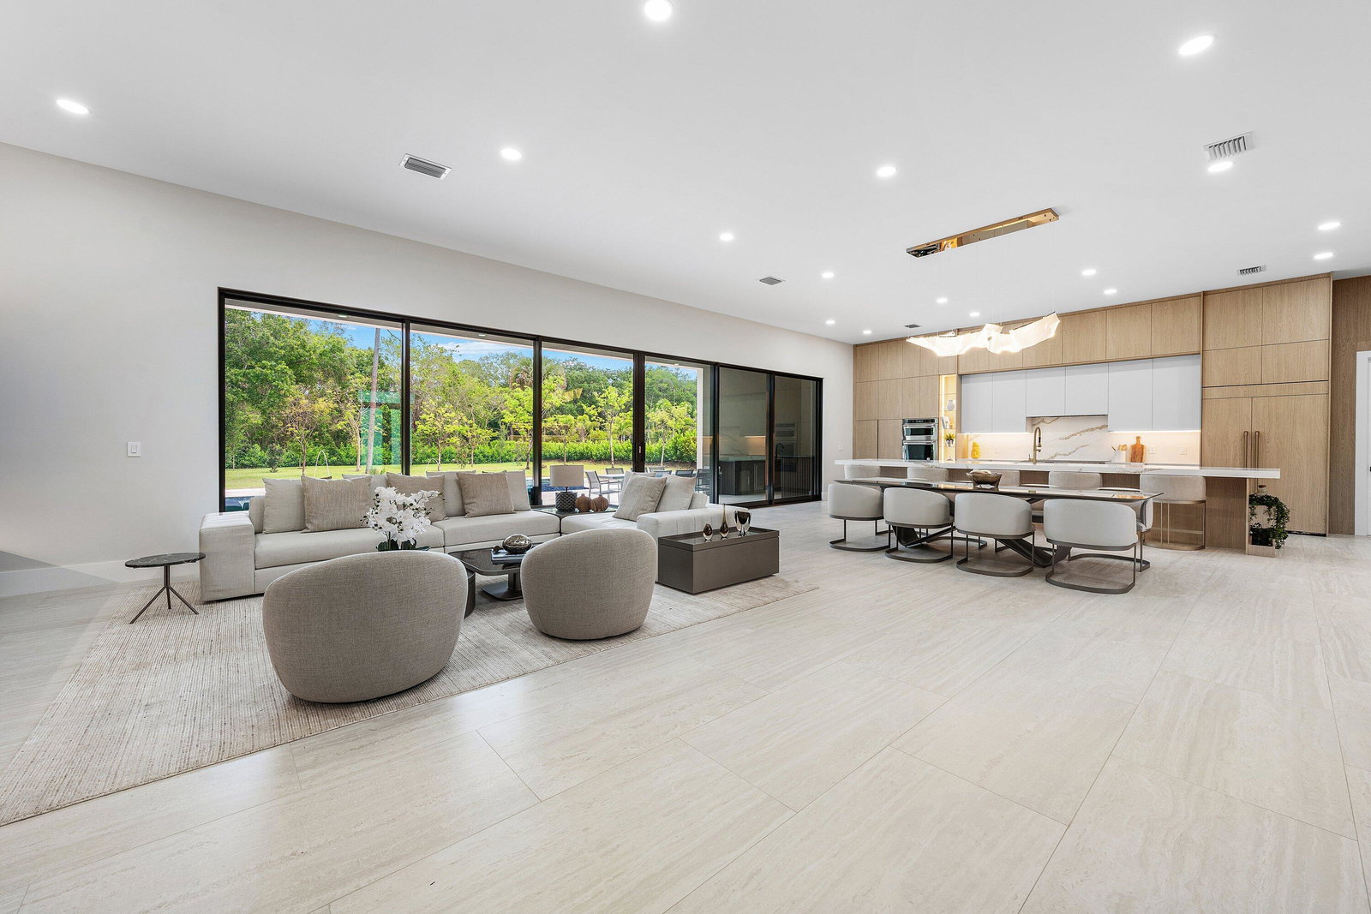
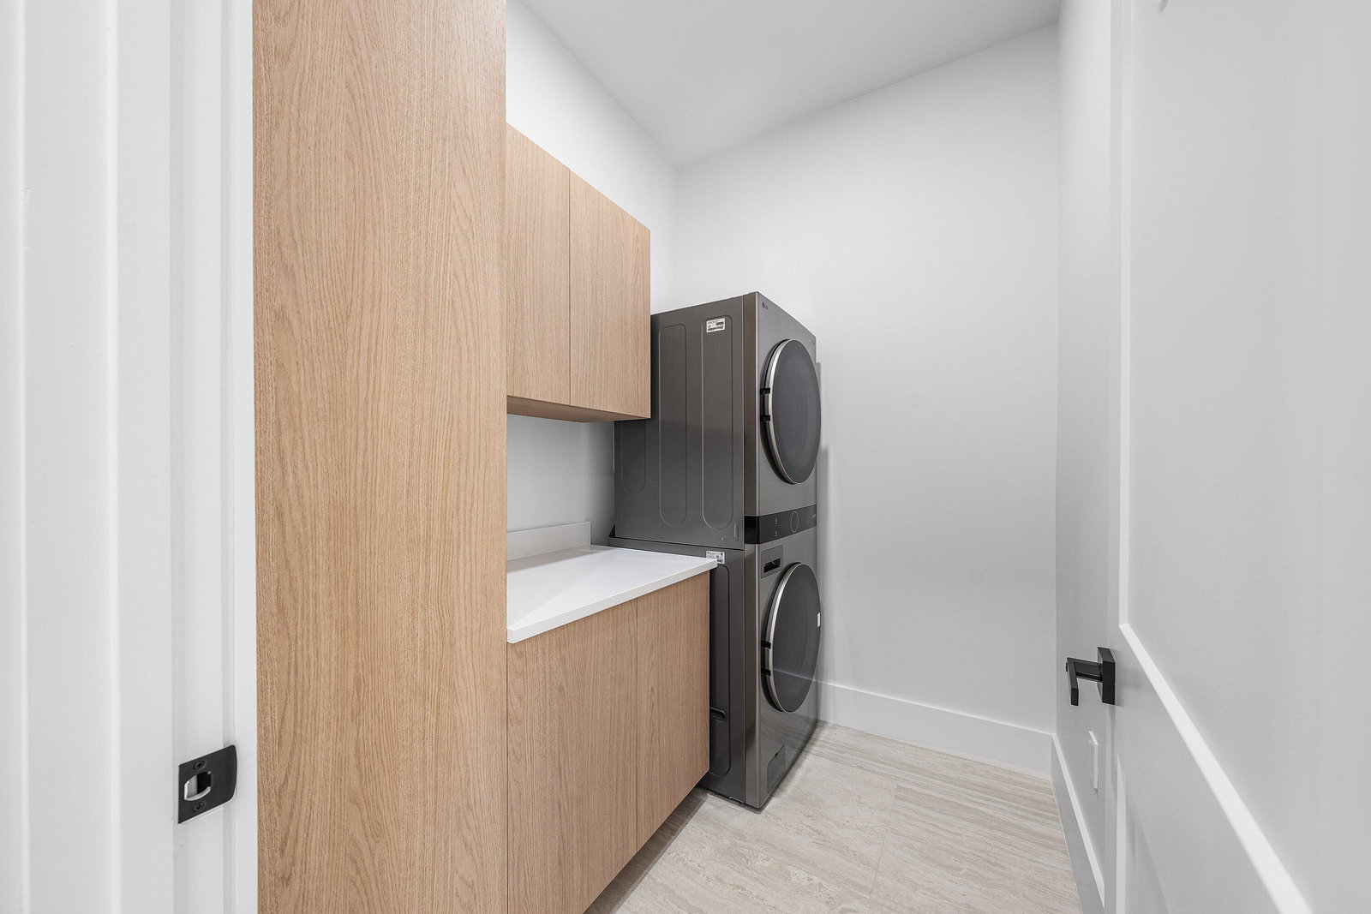
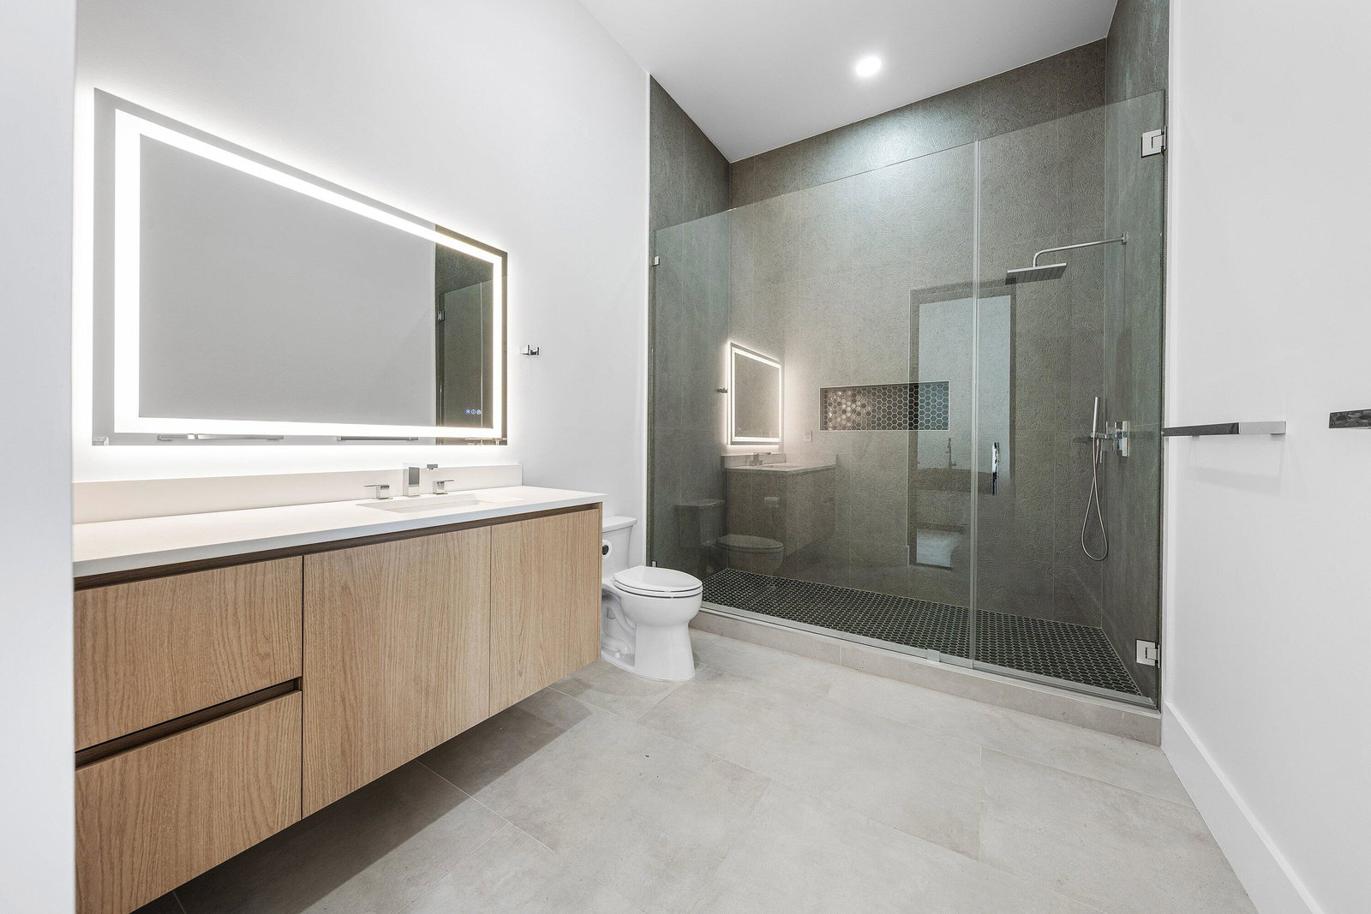
Brand-new luxury estate on an acre in Parkland with no HOA! Featuring 7 ensuite bedrooms and 8.5 bathrooms, this residence delivers exceptional scale, privacy, flexibility and luxury. A dramatic open-concept layout is anchored by a chef's kitchen with four ovens and premium finishes, designed to handle everything from daily living to large-scale entertaining. The floor plan is built for versatility, offering multiple primary suites (including one on the main level), two laundry rooms, a mudroom, & extensive storage. Upstairs, a dedicated entertainment lounge with a full bar creates a true second living space. The outdoor setting is spectacular—resort-style pool and spa, summer kitchen, cabana bath, covered dining, expansive patio, & large upper balcony. Three car garage... Three-car garage. No HOA. New construction on usable land in one of Parkland's most desirable areas. Add a guest house or tennis court! Zoned for top-rated schools and minutes from golf, parks, dining, shopping, and South Florida beaches. Properties offering this combination of size, condition, and freedom are limited—schedule your private showing today.
/u.realgeeks.media/garygardiner/Gary_Gardiner.png)
Additional Information
- Tax Year
- 2025
- Year Built
- 2025
- Garage Spaces
- 3
- Pets
- Yes
- View
- Garden, Pool
- Pool
- Yes
- Lot Size
- 1.09
- Construction
- Block, Stucco
- Restrictions
- SeeRemarks
- Roof
- Concrete
- Flooring
- Tile, Vinyl, Wood
- Exterior Features
- Built-in Barbecue, Balcony, Barbecue, Garden, Lighting, Outdoor Kitchen, Outdoor Living Area
- Water
- Public, Well
- Sewer
- Public Sewer
- Cooling
- Central Air
- Interior Features
- Wet Bar, Bathtub, Closet Cabinetry, Cathedral Ceiling(s), Dual Sinks, Entrance Foyer, Garden Tub/Roman Tub, High Ceilings, Kitchen Island, Custom Mirrors, Main Level Primary, Multiple Primary Suites, Pantry, Sitting Area in Primary, Split Bedrooms, Soaking Tub, Separate Shower, Bar, Walk-In Closet(s)
Mortgage Calculator
Listing courtesy of Coldwell Banker. Contact: