566 Piedmont L, Delray Beach, FL 33484
- $144,900
- 2
- BD
- 2
- BA
- 910
- SqFt




- List Price
- $144,900
- Listing Price
- $144,900
- Price Change
- ▼ $13,100 1785969121
- Days on Market
- 144
- MLS#
- B26019951
- Bedrooms
- 2
- Bathrooms
- 2
- Living Sq. Ft
- 910
- Property Class
- Condo
- Elementary School
- Orchard View
- Middle School
- Carver Community
- High School
- Spanish River
- Status
- ACTIVE
- County
- Palm Beach
- Region
- 4640
- Development
- PB09
- Building Name
- Piedmont L
Property Description
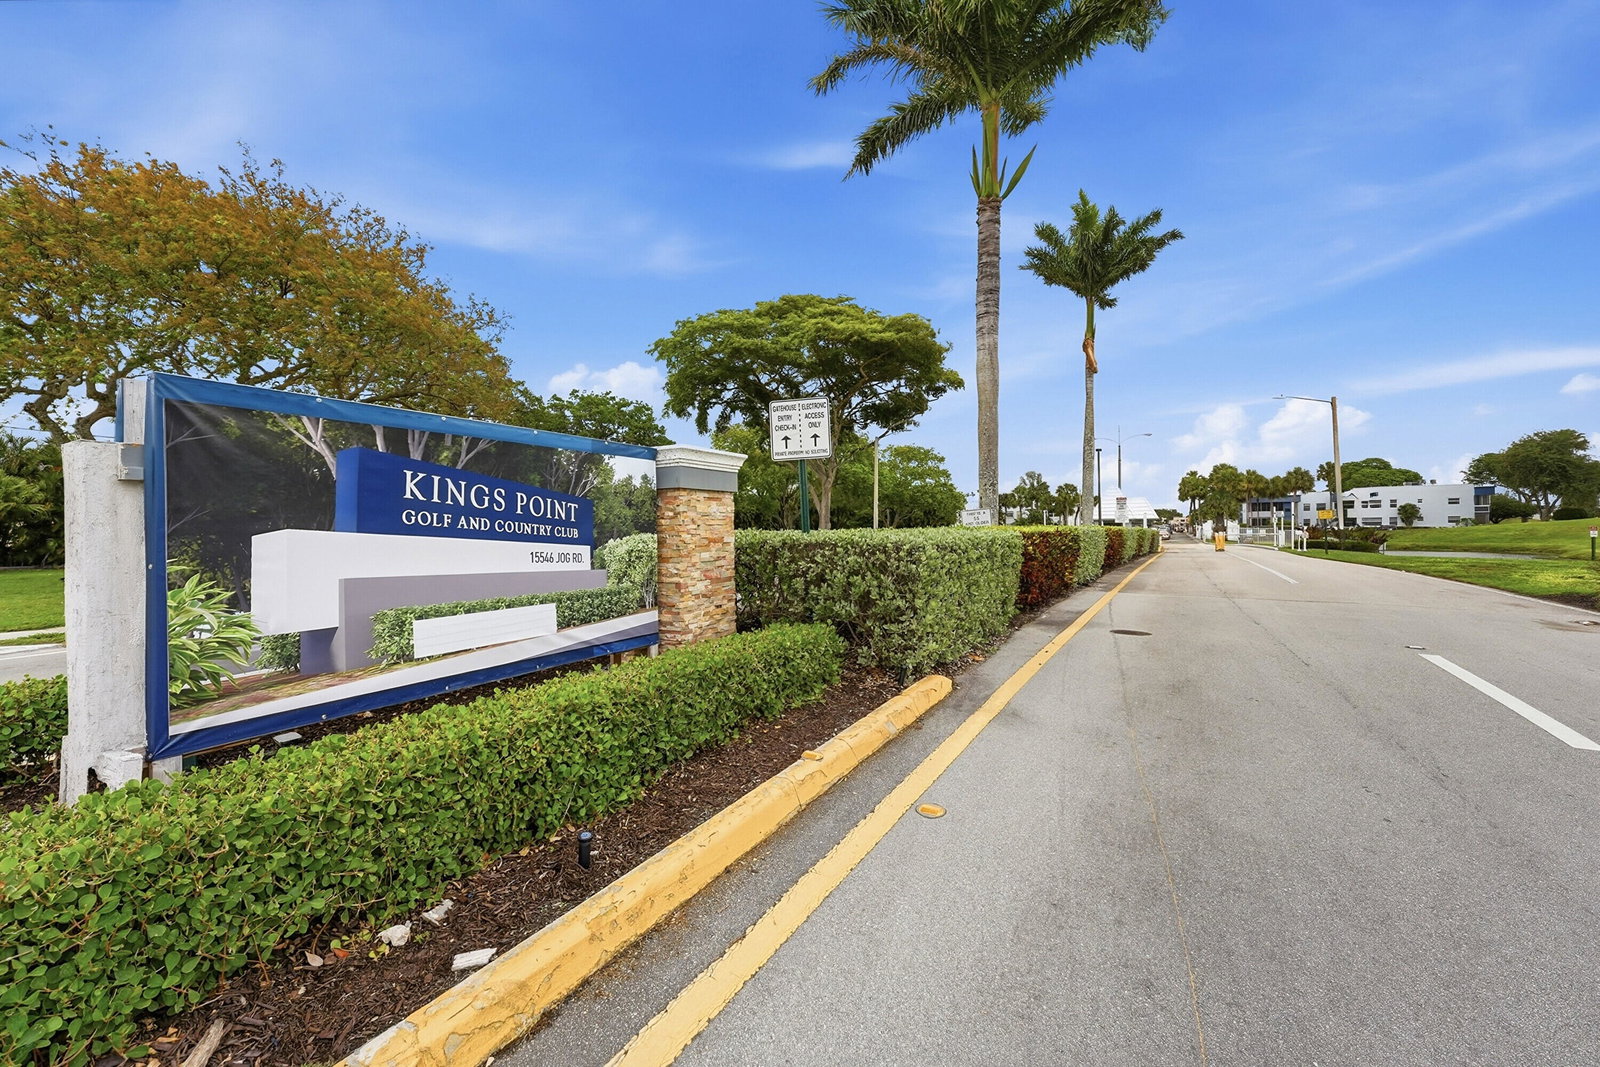
Move right into this beautifully remodeled, partially furnished condo in the Piedmont Section of Kings Point. This 2nd-floor unit, conveniently located near the elevator, features tile flooring throughout and a fully updated kitchen with new cabinetry, countertops, backsplash, and stainless-steel appliances. Both bathrooms have been tastefully renovated with walk-in showers, modern fixtures, cabinetry, tile, and grab bars. The kitchen opens to an oversized enclosed patio overlooking the entranceway, complete with a portable A/C unit for added comfort. Enjoy resort-style living in this vibrant 55+ community offering multiple clubhouses, pools, golf, tennis, pickleball, fitness centers, a 1,250-seat theater, cafes, clubs, activities, and courtesy shuttles. Easy access to I-95 and Turnpike.
/u.realgeeks.media/garygardiner/Gary_Gardiner.png)
Additional Information
- Tax Year
- 2025
- Year Built
- 1980
- Amenities
- Billiard Room, Clubhouse, Elevator(s), Gated, Golf Course, Maintenance, Pool, Restaurant, Sauna, Security, Tennis Court(s), Transportation Service
- View
- Garden
- Construction
- Concrete
- Restrictions
- NoLease2ndYearOwned, RentalRestriction
- Security
- Gated with Guard, Gated Community, Key Card Entry, Security Fence
- Roof
- Flat
- Flooring
- Ceramic Tile
- Exterior Features
- None
- Water
- Public
- Sewer
- Public Sewer
- Cooling
- Central Air, Ceiling Fan(s), Electric
- Interior Features
- Living/Dining Room, Separate Shower, Walk-In Closet(s)
- HOA Fee
- $685
- HOA Fee Freq
- Monthly
- Unit Floor
- 2
Mortgage Calculator
Listing courtesy of RE/MAX Direct. Contact: