46 Stratford Lane W Unit D, Boynton Beach, FL 33436
- $109,900
- 3
- BD
- 2
- BA
- 1,622
- SqFt




- List Price
- $109,900
- Listing Price
- $109,900
- Days on Market
- 157
- MLS#
- B26013044
- Bedrooms
- 3
- Bathrooms
- 2
- Living Sq. Ft
- 1,622
- Property Class
- Condo
- Elementary School
- Crosspointe
- Middle School
- Carver Community
- High School
- Atlantic
- Status
- ACTIVE
- County
- Palm Beach
- Region
- 4520
- Development
- PB13
Property Description
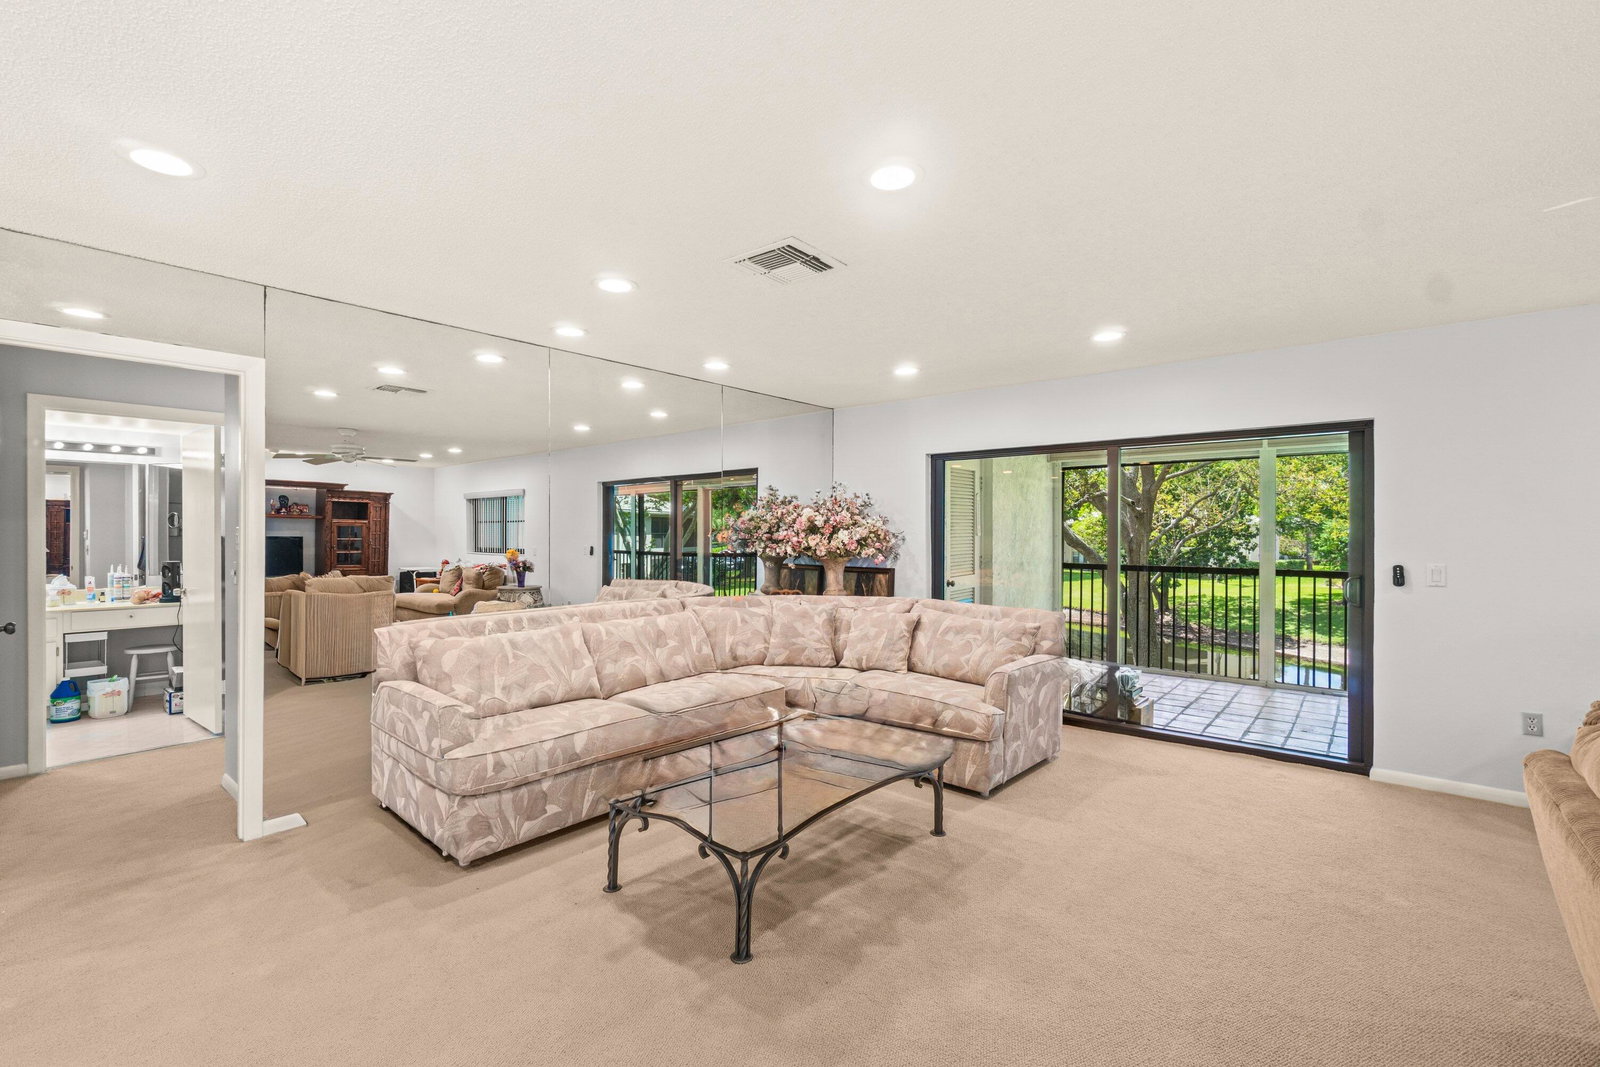
Turn-key 2 bedroom plus den, 2 bath convertible condo in Stratford West, ideally located near the subdivision pool and clubhouse. Desirable flex layout allows for easy conversion to a 3rd bedroom. Eat-in kitchen features updated appliances. Spacious primary suite includes an en-suite bath with separate shower and tub, while the guest bedroom enjoys a semi-private bath. Large screened balcony adds comfortable outdoor living space. Additional highlights include hurricane impact windows and doors, upgraded electrical panel, and golf cart parking pad with electric. Golf cart negotiable. Experience the modern standard of refined country club living at Hunters Run. With over $60M of capital improvements, members enjoy an exceptional array of world class amenities including three championship golf courses, top-rated practice facilities, premier tennis & pickleball, with upcoming state of the art racquet sports center, resort-style clubhouse and pool, salon & spa, full service fitness center, and six dining venues. The best of private club living can be yours today! Membership is mandatory.
/u.realgeeks.media/garygardiner/Gary_Gardiner.png)
Additional Information
- Tax Year
- 2025
- Year Built
- 1981
- furnished
- Furnished
- Pets
- Yes
- Amenities
- Clubhouse, Fitness Center, Gated, Golf Course, Library, Maintenance, Maintenance Grounds, Management, Parking, Pickleball, Pool, Property Manager On-Site, Putting Green(s), Restaurant, Sauna, Security, Spa/Hot Tub, Tennis Court(s)
- View
- Water
- Construction
- Block
- Restrictions
- BuyerApprovalRequired, RentalRestriction
- Security
- Gated with Guard, Gated Community, Security Guard
- Roof
- Concrete, Wood Trusses
- Flooring
- Carpet, Tile
- Water
- Public
- Sewer
- Public Sewer
- Cooling
- Central Air, Electric
- Interior Features
- Bathtub, Eat-in Kitchen, Garden Tub/Roman Tub, Living/Dining Room, Soaking Tub, Separate Shower, Walk-In Closet(s), Bar
- HOA Fee
- $2,682
- HOA Fee Freq
- Quarterly
- Unit Floor
- 2
Mortgage Calculator
Listing courtesy of Compass Florida LLC. Contact: