9718 Harbour Lake Circle, Boynton Beach, FL 33437
- $457,000
- 3
- BD
- 2
- BA
- 1,937
- SqFt






- List Price
- $457,000
- Listing Price
- $457,000
- Price Change
- ▼ $3,000 1781304734
- Days on Market
- 159
- MLS#
- B26011481
- Bedrooms
- 3
- Bathrooms
- 2
- Living Sq. Ft
- 1,937
- Property Class
- Single Family Residential
- Elementary School
- Crystal Lakes (Palm Beach)
- Middle School
- West Boynton
- High School
- Park Vista
- Status
- ACTIVE
- County
- Palm Beach
- Region
- 4600
- Development
- PB14
- Subdivision
- Palm Isles
Property Description
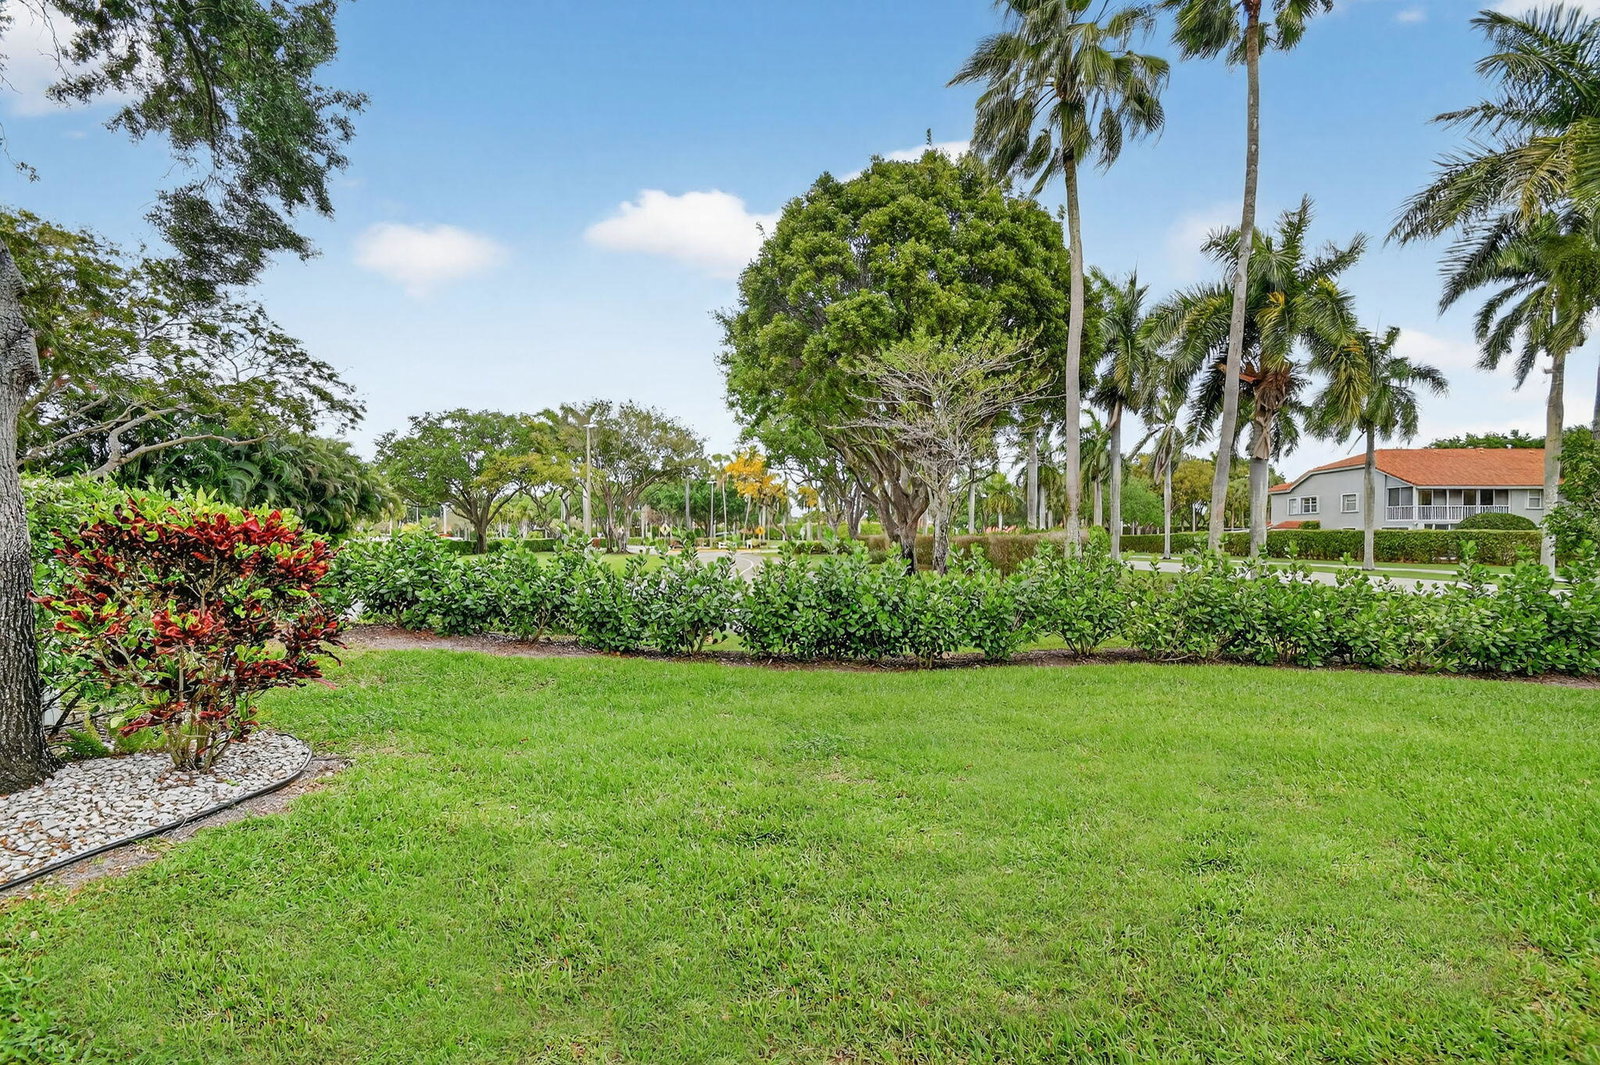
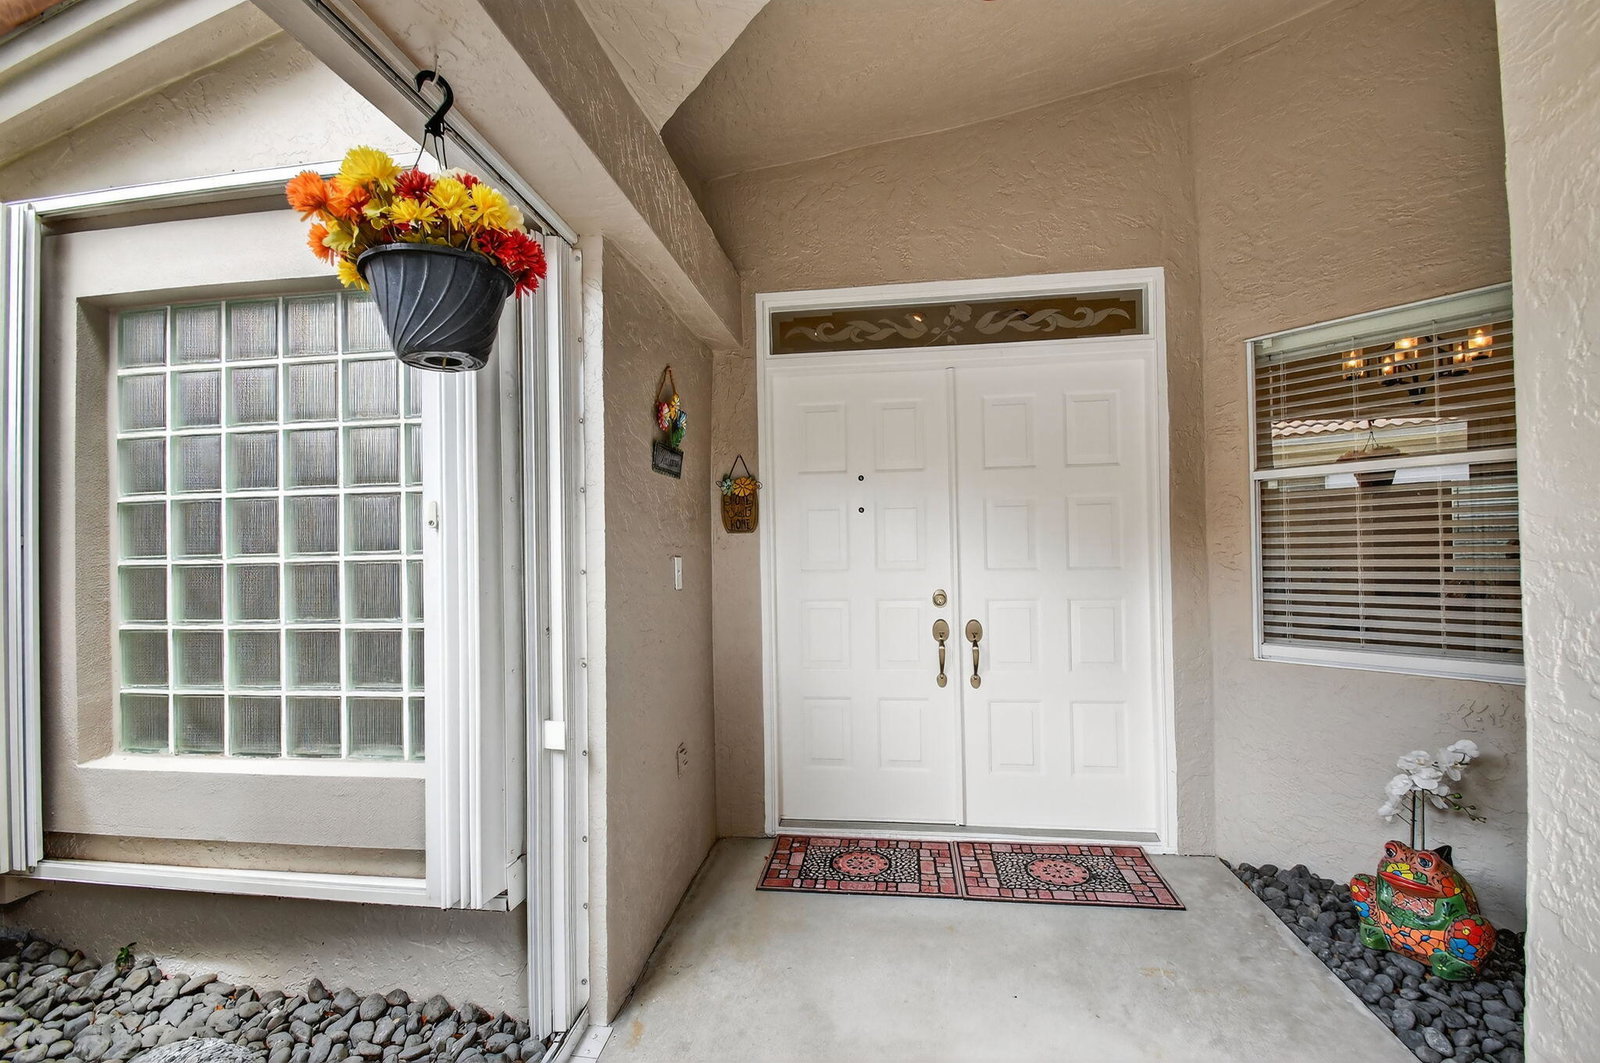
Step into this beautifully decorated home featuring soaring high ceilings & an expansive great room—perfect for entertaining.The kitchen & bathrooms are elegantly appointed w/ granite countertops & recessed lighting,while tile flooring enhances the main living areas & engineered hardwood floors add warmth to the bedrooms.Situated on an oversized corner lot, property offers additional parking & added privacy. Enjoy resort-style living in a community w/ exceptional amenities, including a clubhouse w/ indoor & outdoor pools,tennis & pickleball courts,a fully equipped fitness center, sauna, billiards room, café, & theater. Residents benefit from a wide variety of clubs & social activities.Conveniently located near the turnpike, as well as shopping, dining, entertainment,& more See it Today !
/u.realgeeks.media/garygardiner/Gary_Gardiner.png)
Additional Information
- Tax Year
- 2025
- Year Built
- 1993
- Garage Spaces
- 2
- furnished
- Unfurnished
- Pets
- Yes
- Amenities
- Billiard Room, Business Center, Clubhouse, Fitness Center, Gated, Home Owners Association, Indoor Pool, Library, Maintenance, Management, Pickleball, Pool, Property Manager On-Site, Restaurant, Sauna, Security, Spa/Hot Tub, Street Lights, Tennis Court(s)
- View
- Garden
- Waterfront Description
- None
- Lot Size
- 0.21
- Construction
- Block
- Restrictions
- BuyerApprovalRequired
- Security
- Security Gate, Gated with Guard, Gated Community, Smoke Detector(s)
- Roof
- Concrete, Tile
- Flooring
- Ceramic Tile, Laminate, Tile
- Exterior Features
- Outdoor Living Area
- Water
- Public
- Sewer
- Public Sewer
- Cooling
- Central Air, Ceiling Fan(s)
- Interior Features
- Breakfast Area, Bathtub, Cathedral Ceiling(s), Dining Area, Separate/Formal Dining Room, Dual Sinks, Entrance Foyer, Eat-in Kitchen, Living/Dining Room, Main Level Primary, Pantry, Split Bedrooms, Soaking Tub, Separate Shower, Vaulted Ceiling(s), Bar
- HOA Fee
- $628
- HOA Fee Freq
- Monthly
- Waterfront
- None
- Unit Floor
- 1
Mortgage Calculator
Listing courtesy of Keyes Company. Contact: leanne1realtor@gmail.com