11847 Pebblewood Drive, Wellington, FL 33414
- $1,975,000
- 4
- BD
- 5
- BA
- 2,401
- SqFt




- List Price
- $1,975,000
- Listing Price
- $1,975,000
- Days on Market
- 164
- MLS#
- B26010389
- Bedrooms
- 4
- Bathrooms
- 5
- Living Sq. Ft
- 2,401
- Property Class
- Condo
- Elementary School
- Elbridge Gale
- Middle School
- Polo Park
- High School
- Wellington
- Status
- ACTIVE
- County
- Palm Beach
- Region
- 5520
- Development
- PB24
- Building Name
- Palm Beach Polo
Property Description
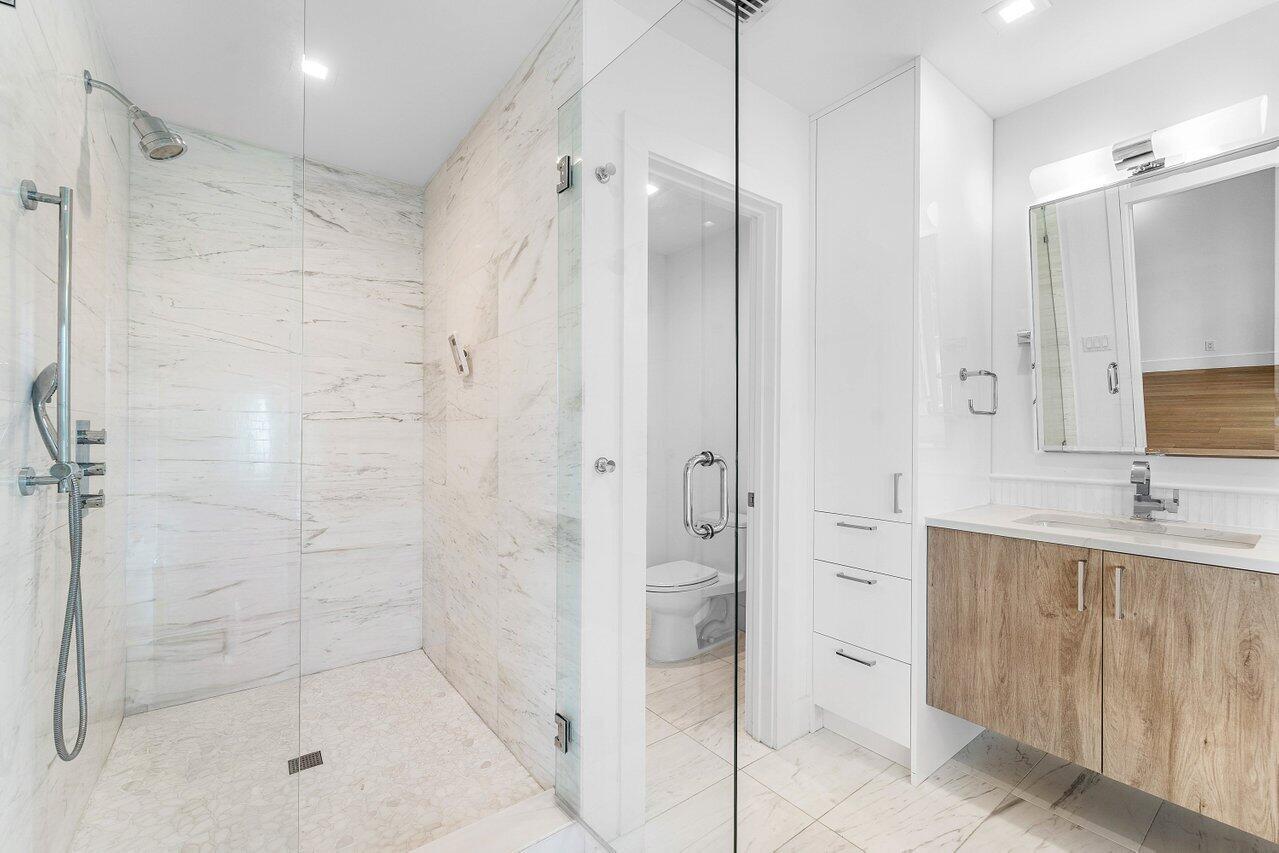
Experience elevated living in this beautifully renovated 4-bedroom, 3.5-bath residence in the prestigious Palm Beach Polo & Country Club. Designed with both style and functionality in mind, this home showcases high-quality finishes throughout, rich wood flooring, and a bright open floor plan perfect for effortless entertaining. The thoughtfully designed layout includes a unique fourth bedroom currently outfitted as an expansive custom closet, offering a luxurious and highly functional space that can easily be reimagined to suit your needs. The spacious living areas flow seamlessly onto a wraparound screened balcony, creating an exceptional extension of the home and providing sweeping, tranquil views of the Dunes Preserve. Step outside to your own private backyard retreat, complete with a custom pool, ideal for enjoying South Florida's year-round sunshine in total privacy. Perfectly positioned within walking distance to all of the club's restaurants and amenities, this home offers the ultimate blend of convenience, comfort, and refined Palm Beach Polo living.
/u.realgeeks.media/garygardiner/Gary_Gardiner.png)
Additional Information
- Tax Year
- 2025
- Year Built
- 1987
- Garage Spaces
- 2
- Pets
- Yes
- Amenities
- Clubhouse, Dog Park, Gated, Home Owners Association, Sidewalks, Trail(s)
- View
- Preserve
- Waterfront Description
- None
- Pool
- Yes
- Construction
- Block, Frame, Stucco
- Restrictions
- BuyerApprovalRequired
- Security
- Security System Owned, Gated with Guard, Gated Community, Smoke Detector(s), Security Guard
- Roof
- Concrete, Tile
- Flooring
- Ceramic Tile, Marble, Wood
- Exterior Features
- Outdoor Living Area
- Water
- Public
- Sewer
- Public Sewer
- Cooling
- Central Air, Zoned
- Interior Features
- Closet Cabinetry, Cathedral Ceiling(s), Dual Sinks, Entrance Foyer, Eat-in Kitchen, High Ceilings, Jetted Tub, Living/Dining Room, Pantry, Split Bedrooms, Separate Shower, Vaulted Ceiling(s), Bar, Walk-In Closet(s)
- HOA Fee
- $1,300
- HOA Fee Freq
- Monthly
- Waterfront
- None
- Unit Floor
- 2
Mortgage Calculator
Listing courtesy of Douglas Elliman Wellington. Contact: