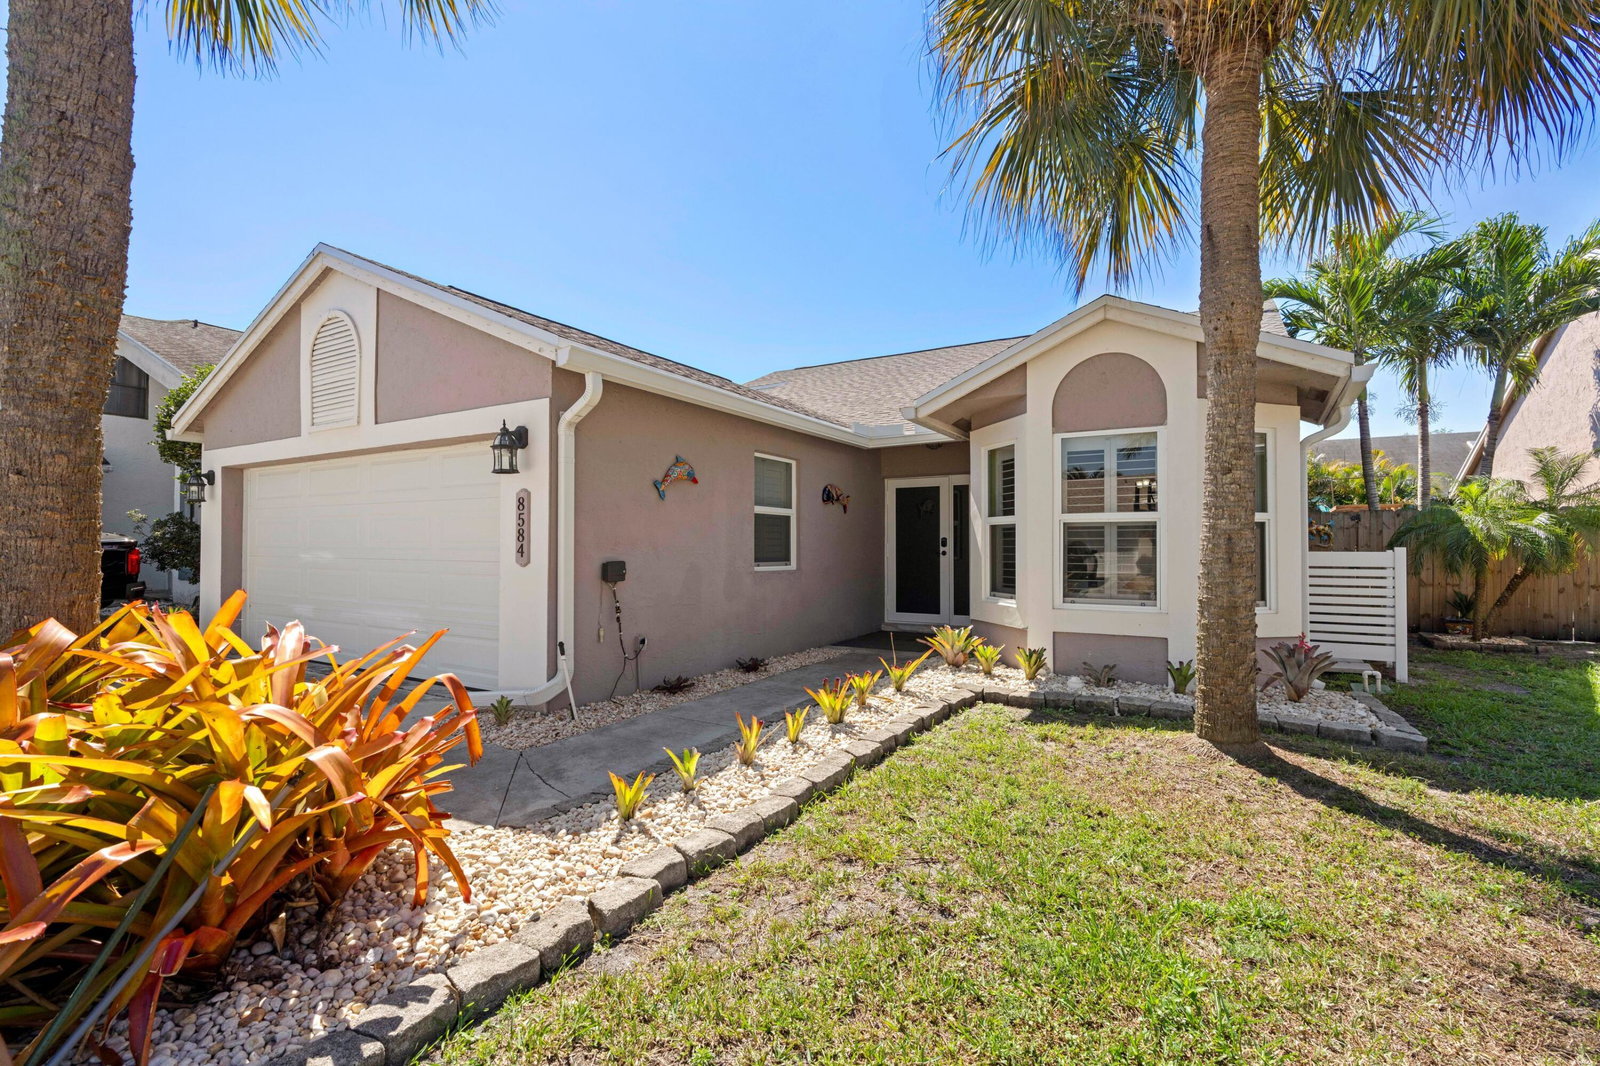
8584 Shawe Way, Boca Raton, FL 33433
- $525,000
- 3
- BD
- 2
- BA
- 1,428
- SqFt




- Sold Price
- $525,000
- List Price
- $525,000
- Listing Price
- $525,000
- Closing Date
- May 19, 2026
- Days on Market
- 23
- MLS#
- B26009897
- Bedrooms
- 3
- Bathrooms
- 2
- Living Sq. Ft
- 1,428
- Property Class
- Single Family Residential
- Elementary School
- Hammock Pointe
- Middle School
- Omni
- High School
- Spanish River
- Status
- CLOSED
- County
- Palm Beach
- Region
- 4780
- Subdivision
- Boca Trace
Property Description
ABSOLUTELY GORGEOUS SINGLE FAMILY HOME | PRESTIGIOUS BOCA TRACE | PRIME BOCA RATON LOCATION | NEW 2023 ROOF | Bright Open Split Floor Plan | Dramatic Vaulted Ceilings | Plantation Shutters | LED Custom & Recessed Lighting | Stunning Renovated Eat-In Kitchen | Granite Counters | White Wood Cabinets | S/S Appliances | Breakfast Nook | Pantry | Large Primary Bedroom | Walk-In Closet | Ensuite with Dual Sink Vanity & Glass Showers | Covered Screened Patio | Immaculate Tropical Lush Landscaping | Fenced Backyard | Swing Set | 2 Car Garage | New 2024 Washer & Dryer | Hurricane Impact Doors & Windows | Walk to Community Pool & Clubhouse | Minutes to Beaches, Mizner Park, Turnpike & Delray Beach Atlantic Ave | WH 2020 | AC 2020 | PRESENT ALL OFFERS!

Additional Information
- Tax Year
- 2025
- Year Built
- 1988
- Garage Spaces
- 2
- Pets
- Yes
- Amenities
- Home Owners Association, Pool, Trail(s)
- Lot Size
- 0.12
- Construction
- Block, Stucco
- Restrictions
- OtherRestrictions
- Roof
- Shingle
- Flooring
- Tile, Wood
- Exterior Features
- Barbecue
- Water
- Public
- Sewer
- Public Sewer
- Cooling
- Central Air, Ceiling Fan(s)
- Interior Features
- Bedroom on Main Level, Dual Sinks, High Ceilings, Separate Shower, Vaulted Ceiling(s)
- HOA Fee
- $156
- HOA Fee Freq
- Monthly
How much is your home worth?
...get instant property value now!
Mortgage Calculator
Listing courtesy of Mastropieri Group LLC. Contact:
Selling Office: Alton Life Realty LLC.