34 W Stratford Ln Lane W Unit D, Boynton Beach, FL 33436
- $179,500
- 2
- BD
- 2
- BA
- 1,388
- SqFt





- List Price
- $179,500
- Listing Price
- $179,500
- Days on Market
- 169
- MLS#
- B26007759
- Bedrooms
- 2
- Bathrooms
- 2
- Living Sq. Ft
- 1,388
- Property Class
- Condo
- Elementary School
- Crosspointe
- Middle School
- Carver Community
- High School
- Atlantic
- Status
- ACTIVE
- County
- Palm Beach
- Region
- 4520
- Development
- PB13
Property Description
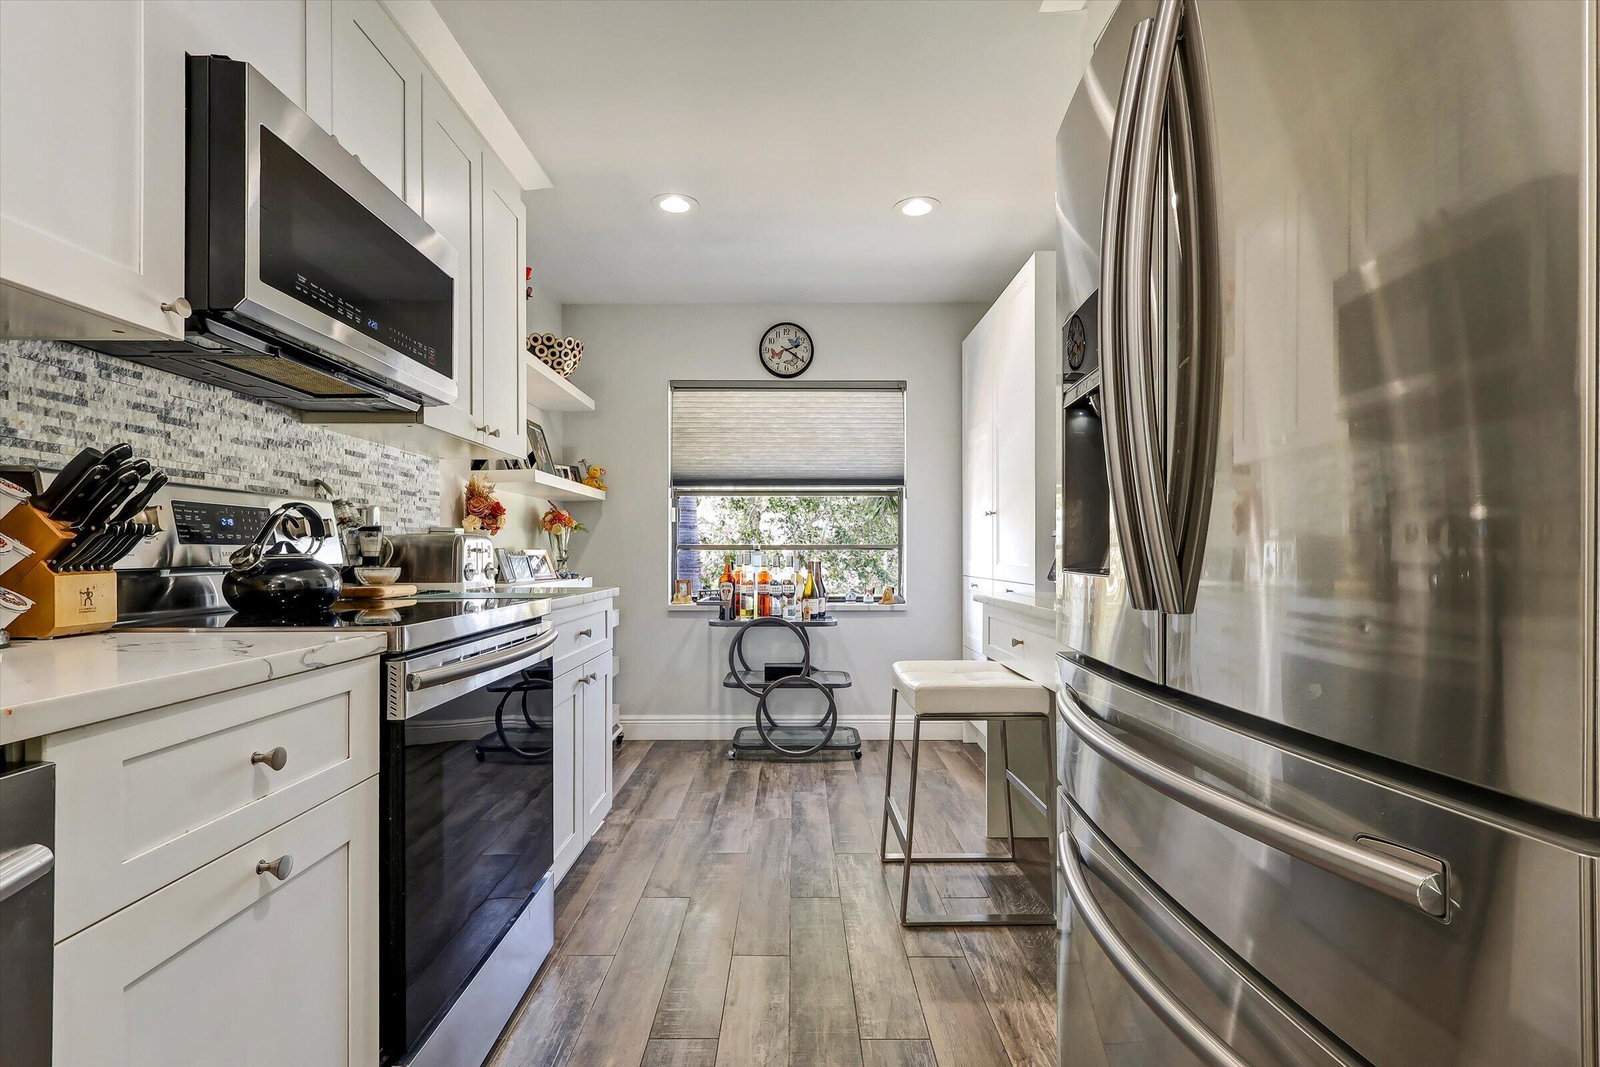
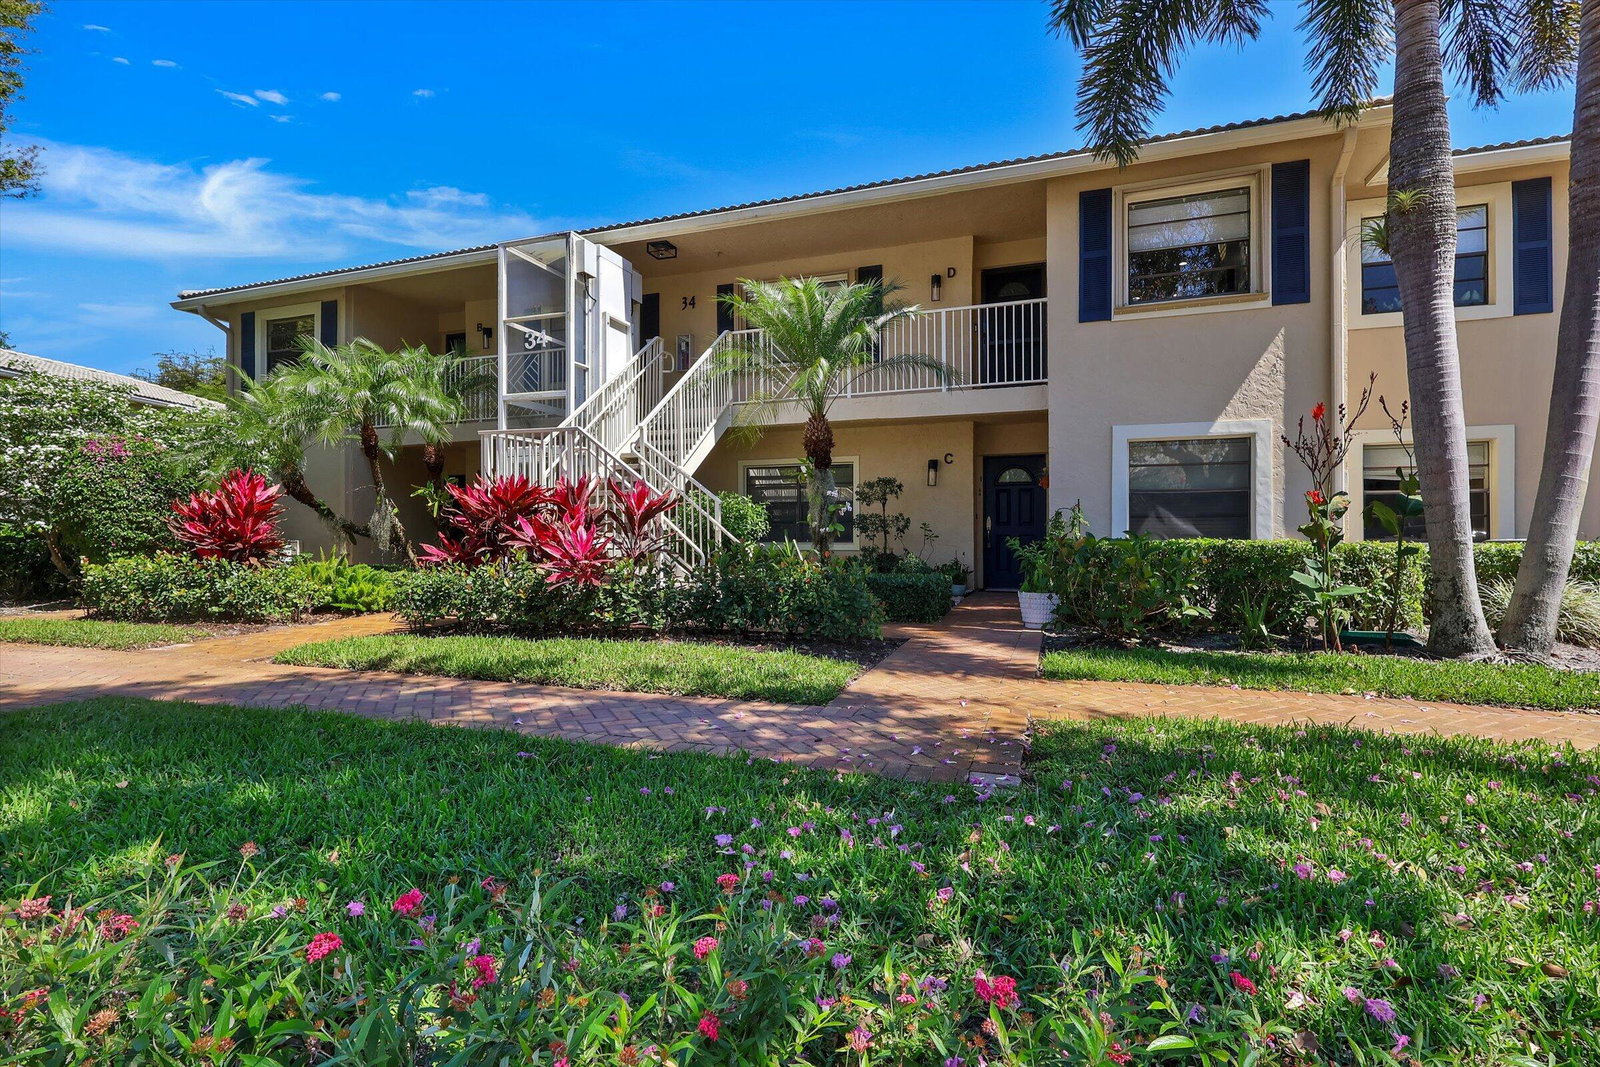
NEWLY RENOVATED top-floor condo with golf and water views, being sold FURNISHED!! This contemporary style unit features a spacious great room layout with 2 bedrooms and 2 baths, plus a screen-enclosed balcony perfect for enjoying Florida sunrises. High-end upgrades include LED lighting, wood-look tile flooring throughout the living spaces, premium carpet in the bedrooms, a gourmet kitchen with white shaker cabinetry, Carrera style quartz counters and Samsung stainless steel appliances. The large primary retreat offers multiple outfitted custom closets and a spa-style en-suite bathroom with dual-vanity, separate frameless shower, and soaker tub. HVAC and HW Heater have been recently replaced. Unit includes access to semi-private elevator
/u.realgeeks.media/garygardiner/Gary_Gardiner.png)
Additional Information
- Tax Year
- 2025
- Year Built
- 1981
- Pets
- Yes
- Amenities
- Business Center, Clubhouse, Elevator(s), Fitness Center, Gated, Golf Course, Pool, Restaurant
- View
- Garden, Water
- Waterfront Description
- Pond
- Construction
- Block
- Restrictions
- BuyerApprovalRequired, NoCommercialVehicles
- Security
- Gated with Guard, Gated Community, Security Guard
- Roof
- Shingle
- Flooring
- Laminate
- Exterior Features
- Tennis Court(s)
- Water
- Public
- Sewer
- Public Sewer
- Cooling
- Central Air
- Interior Features
- Dual Sinks, Elevator, Kitchen Island, Pantry, Tub Shower, Bar
- HOA Fee
- $1,091
- HOA Fee Freq
- Monthly
- Waterfront
- Pond
- Unit Floor
- 2
Mortgage Calculator
Listing courtesy of BEX Realty. Contact: