9091 Grand Prix Lane, Boynton Beach, FL 33472
- $1,150,000
- 4
- BD
- 5
- BA
- 3,312
- SqFt




- List Price
- $1,150,000
- Listing Price
- $1,150,000
- Price Change
- ▼ $48,995 1785779991
- Days on Market
- 152
- MLS#
- B26007260
- Bedrooms
- 4
- Bathrooms
- 5
- Living Sq. Ft
- 3,312
- Property Class
- Single Family Residential
- Elementary School
- Crystal Lakes (Palm Beach)
- Middle School
- West Boynton
- High School
- Park Vista
- Status
- ACTIVE UNDER CONTRACT
- County
- Palm Beach
- Region
- 4710
- Development
- PB15
- Subdivision
- Palm Meadows Estates
Property Description
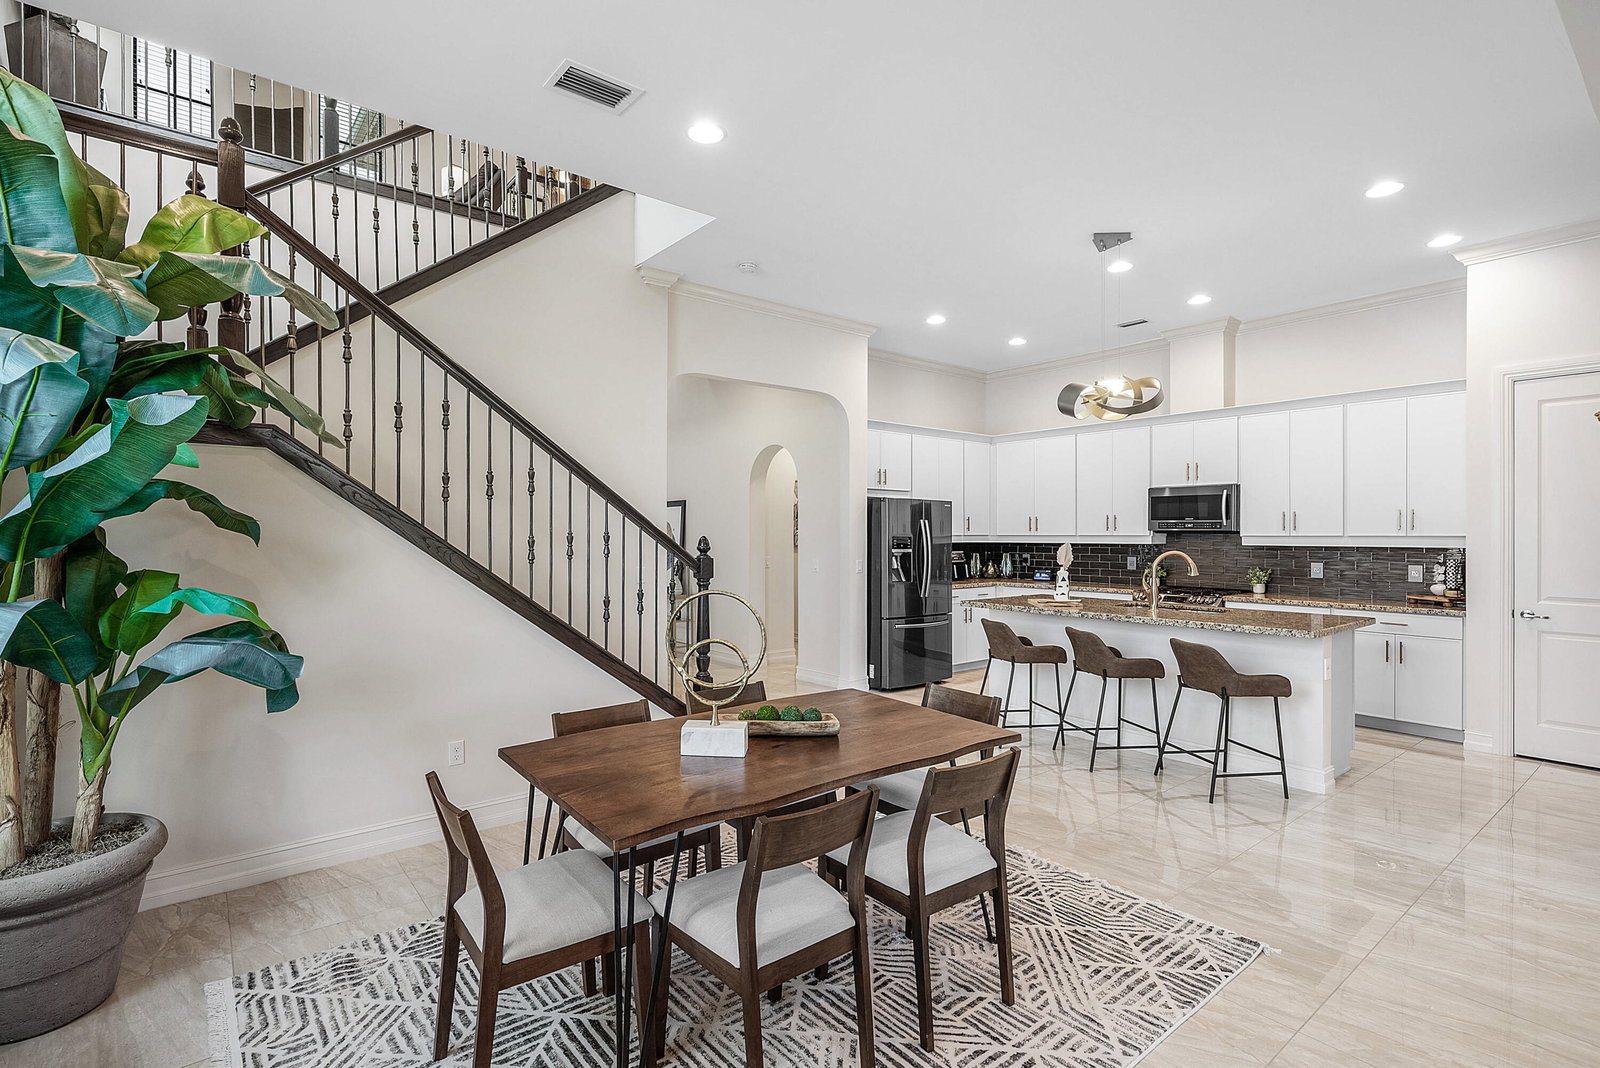
VA ASSUMABLE MORTGAGE at 2.88% (Anyone can assume not just Veterans). Beautifully upgraded 2-story LAKEFRONT home with NO REAR NEIGHBORS and serene water views. Built by Cal-Atlantic with over $100K in upgrades including IMPACT WINDOWS & DOORS, NATURAL GAS appliances, PORCELAIN FLOORS, FOAM INSULATION, and smooth-finish walls. Grand double door entry opens to a 21' foyer and OPEN-CONCEPT layout with ABUNDANT NATURAL LIGHT. Chef's kitchen features a large island, AMPLE CABINETRY, and walk-in pantry. PRIMARY SUITE ON MAIN LEVEL plus additional bedroom and full bath downstairs. Upstairs offers loft, 2 bedrooms, and 2 baths. Located in gated Palm Meadows Estates with POOL, FITNESS CENTER, TENNIS COURTS, and CLUBHOUSE.
/u.realgeeks.media/garygardiner/Gary_Gardiner.png)
Additional Information
- Tax Year
- 2025
- Year Built
- 2017
- Garage Spaces
- 2
- furnished
- Unfurnished
- Pets
- Yes
- Amenities
- Basketball Court, Business Center, Clubhouse, Dog Park, Fitness Center, Gated, Home Owners Association, Maintenance, Management, Park, Pickleball, Picnic Area, Playground, Pool, Property Manager On-Site, Sidewalks, Street Lights, Tennis Court(s), Trail(s)
- View
- Clubhouse, City, Lake, Pond, Pool, Tennis Court, Water
- Waterfront Description
- Canal Access, Canal Front, Lake Front, Pond
- Lot Size
- 0.21
- Construction
- Block, Concrete, Stone, Stucco
- Restrictions
- BuyerApprovalRequired
- Security
- Security System Owned, Security System, Fire Alarm, Gated with Guard, Gated Community, Smoke Detector(s), Security Guard, Window Bars
- Roof
- Barrel, Tile
- Flooring
- Carpet, Marble, Tile, Wood
- Exterior Features
- Balcony, Barbecue, Lighting, Outdoor Kitchen, Outdoor Living Area, Room For Pool
- Water
- Public
- Sewer
- Public Sewer
- Cooling
- Ceiling Fan(s), Electric, Gas
- Interior Features
- Attic, Closet Cabinetry, Dining Area, Separate/Formal Dining Room, Dual Sinks, Entrance Foyer, Eat-in Kitchen, Garden Tub/Roman Tub, High Ceilings, Kitchen Island, Custom Mirrors, Main Level Primary, Pantry, Pull Down Attic Stairs, Sitting Area in Primary, Split Bedrooms, Separate Shower, Tub Shower, Walk-In Closet(s)
- HOA Fee
- $596
- HOA Fee Freq
- Monthly
- Waterfront
- Canal Access, Canal Front, Lake Front, Pond
Mortgage Calculator
Listing courtesy of Serhant. Contact: