10740 Grande Palladium Way, Boynton Beach, FL 33436
- $520,000
- 3
- BD
- 2
- BA
- 1,692
- SqFt




- List Price
- $520,000
- Listing Price
- $520,000
- Price Change
- ▼ $10,000 1789083767
- Days on Market
- 177
- MLS#
- B26004545
- Bedrooms
- 3
- Bathrooms
- 2
- Living Sq. Ft
- 1,692
- Property Class
- Single Family Residential
- Elementary School
- Crosspointe
- Middle School
- Congress
- High School
- Boynton Beach
- Status
- ACTIVE
- County
- Palm Beach
- Region
- 4510
- Development
- PB13
- Subdivision
- Palladium Twin Lakes
Property Description
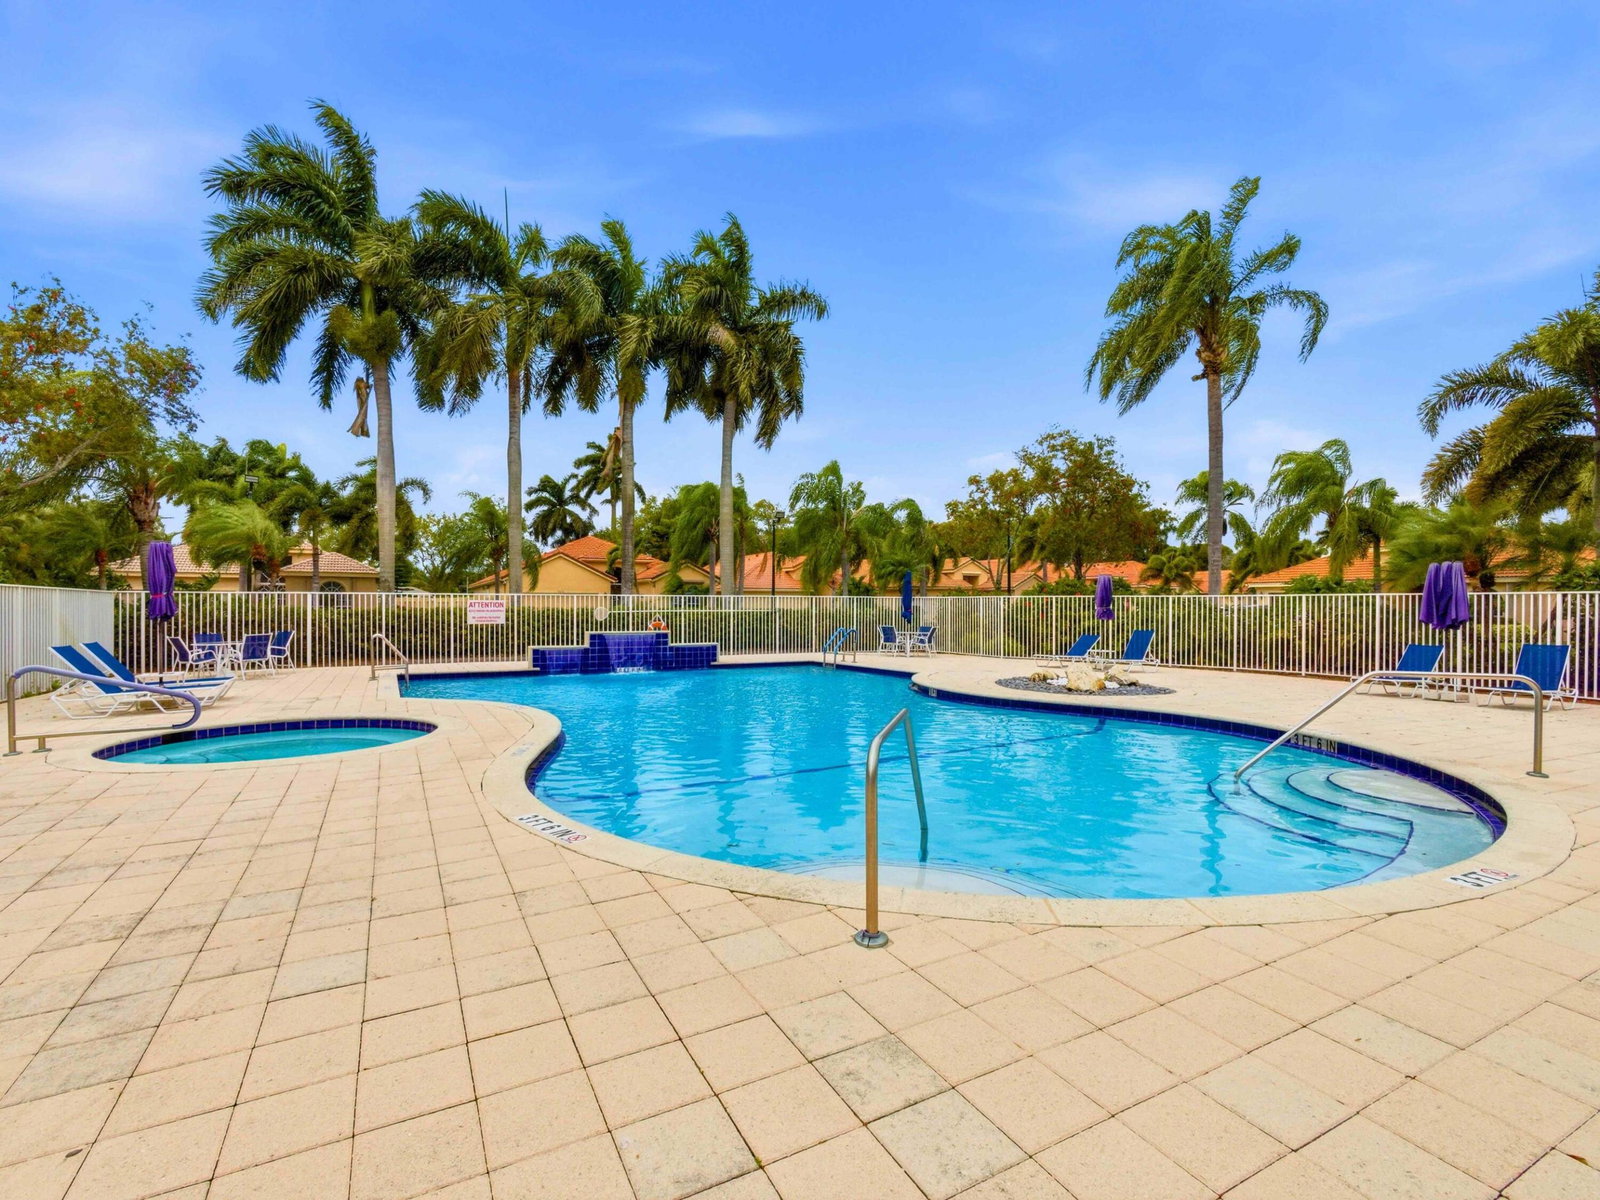
Step into this inviting 3-bed/2-bath open concept home featuring vaulted ceilings and abundant natural light. The kitchen is equipped with modern stainless steel KitchenAid appliances, gorgeous granite countertops, 42'' custom soft close cabinets, and an eat in dining area. A separate laundry room offers additional storage. The spacious primary ensuite includes double vanities and an updated tile shower with a frameless glass door. Enjoy outdoor living on the extended screened in paved patio, complete with a hot tub. Accordion shutters provide added peace of mind. Located in a gated, ALL AGE, pet friendly, and highly sought after community offering cable, internet, a resort style pool, tennis, pickleball, billiards, clubhouse, weight room, and a full calendar of activities. Conveniently close to I 95, the Turnpike, shopping, and restaurants—this home truly offers comfort, convenience, and a wonderful lifestyle. Seller open to flexible terms and quick closing; ALL OFFERS CONSIDERED.
/u.realgeeks.media/garygardiner/Gary_Gardiner.png)
Additional Information
- Tax Year
- 2025
- Year Built
- 1998
- Garage Spaces
- 2
- furnished
- Unfurnished
- Pets
- Yes
- Amenities
- Clubhouse, Fitness Center, Gated, Home Owners Association, Pickleball, Pool, Sidewalks, Street Lights, Tennis Court(s), Trail(s)
- View
- Garden
- Waterfront Description
- None
- Lot Size
- 0.13
- Construction
- Block
- Restrictions
- BuyerApprovalRequired, NoLease2ndYearOwned, NoCommercialVehicles, RentalRestriction
- Security
- Gated Community, Smoke Detector(s)
- Roof
- Barrel
- Flooring
- Ceramic Tile
- Exterior Features
- Outdoor Living Area
- Water
- Public
- Sewer
- Public Sewer
- Cooling
- Central Air
- Interior Features
- Cathedral Ceiling(s), Dual Sinks, Eat-in Kitchen, Family/Dining Room, Garden Tub/Roman Tub, Main Level Primary, Split Bedrooms, Separate Shower, Vaulted Ceiling(s), Walk-In Closet(s)
- HOA Fee
- $363
- HOA Fee Freq
- Monthly
- Waterfront
- None
Mortgage Calculator
Listing courtesy of Coldwell Banker Realty. Contact: