11768 Marblestone Court, Wellington, FL 33414
- $2,495,000
- 3
- BD
- 3
- BA
- 2,183
- SqFt






- List Price
- $2,495,000
- Listing Price
- $2,495,000
- Days on Market
- 178
- MLS#
- B26003665
- Bedrooms
- 3
- Bathrooms
- 3
- Living Sq. Ft
- 2,183
- Approx. Lot Size
- 111 x 82 x 30 x 104
- Property Class
- Condo
- Elementary School
- Elbridge Gale
- Middle School
- Polo Park
- High School
- Wellington
- Status
- ACTIVE
- County
- Palm Beach
- Region
- 5520
- Development
- PB24
- Building Name
- Pebblewood Bungalows
Property Description
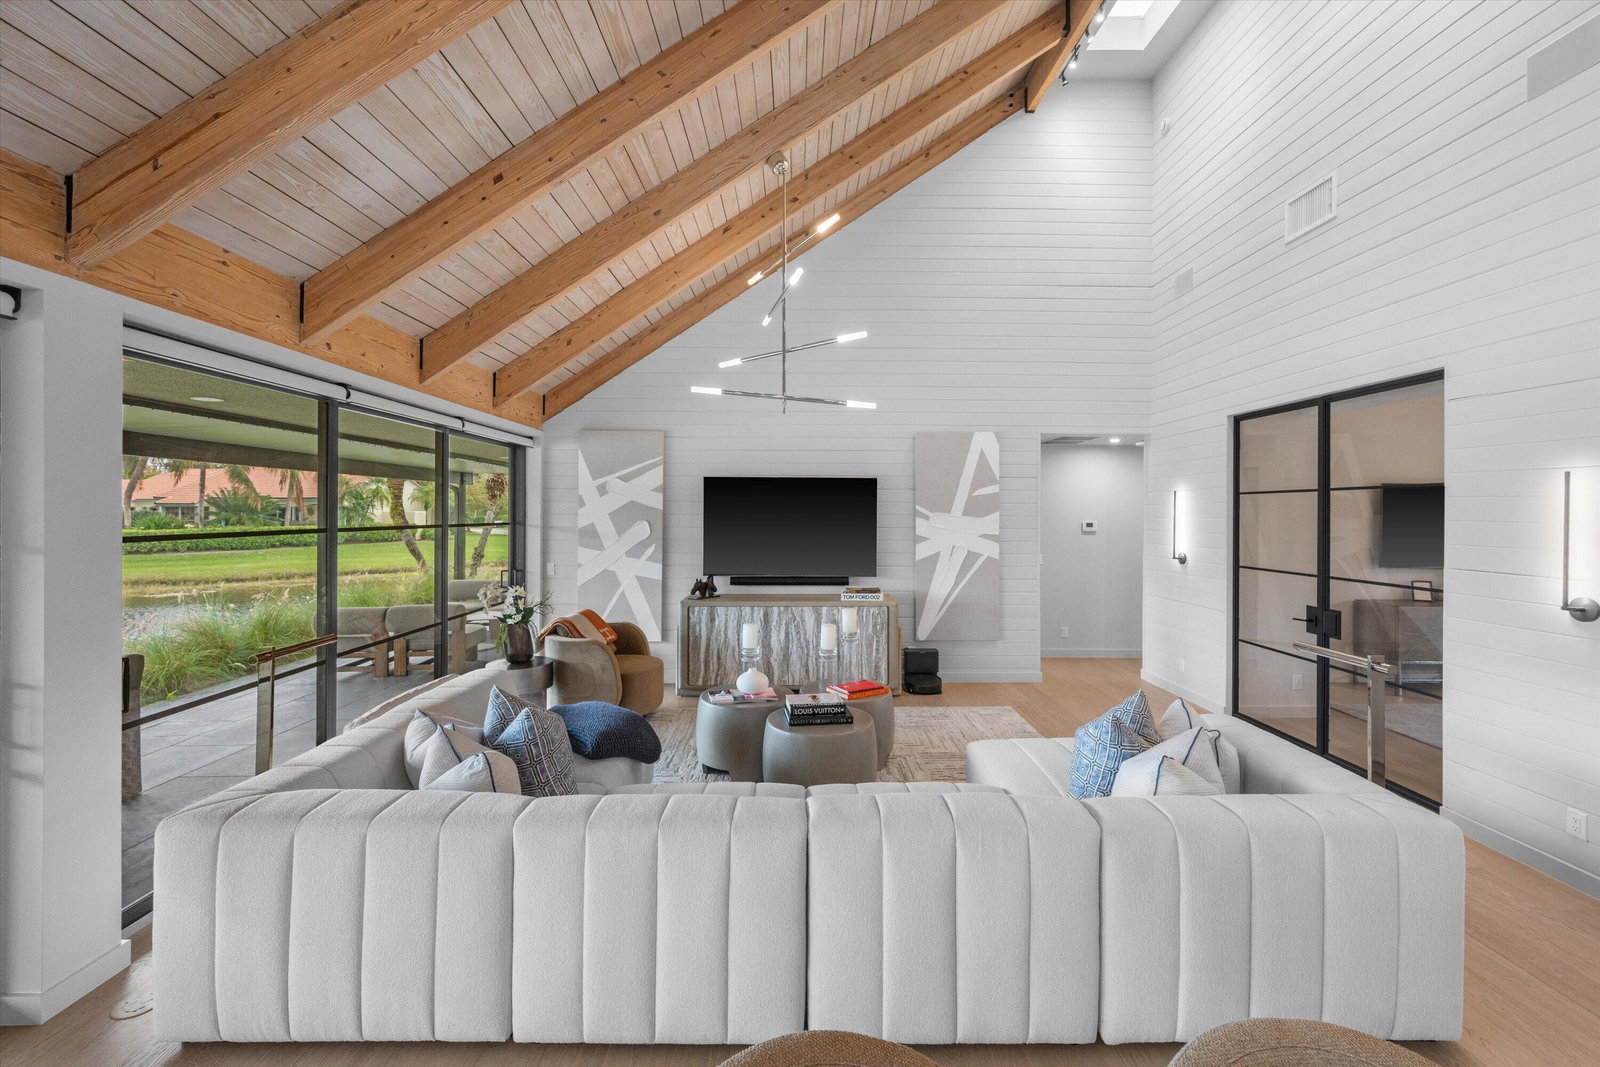
Tucked within the sought-after Palm Beach Polo community, this fully renovated 3-bedroom, 3-bathroom bungalow offers a refined blend of modern design and effortless indoor-outdoor living. Designed by Soco Interiors and offered fully furnished, the home is move-in ready with a clean, cohesive aesthetic throughout. Vaulted wood-beamed ceilings create a warm architectural statement, while wide-plank flooring and soft neutral tones enhance the light-filled, open layout. The kitchen is both functional and beautifully finished, featuring custom cabinetry, premium appliances, and a generous island that flows into the main living area. Expansive sliders open to a covered patio with wide water views. Outdoors, a private pool and thoughtfully landscaped grounds create a polished, low-maintenance setting. Additional highlights include a one-car garage and a prime location within one of Wellington's most desirable communities, just moments from the equestrian venues, dining, and shopping.
/u.realgeeks.media/garygardiner/Gary_Gardiner.png)
Additional Information
- Tax Year
- 2025
- Year Built
- 1985
- Garage Spaces
- 1
- furnished
- Furnished
- Pets
- Yes
- Amenities
- Dog Park, Fitness Center, Gated, Home Owners Association, Management, Park, Pickleball, Property Manager On-Site, Restaurant, Sidewalks, Street Lights, Tennis Court(s), Trail(s)
- View
- Lake, Pond, Water
- Waterfront Description
- Lake Front
- Pool
- Yes
- Lot Size
- 0.15
- Construction
- Block, Stucco
- Restrictions
- BuyerApprovalRequired, LimitedNumberVehicles, NoCommercialVehicles
- Security
- Gated with Guard, Gated Community, Smoke Detector(s), Security Guard
- Roof
- Wood
- Flooring
- Tile, Wood
- Exterior Features
- Outdoor Living Area
- Water
- Public
- Sewer
- Public Sewer
- Cooling
- Central Air, Ceiling Fan(s), Electric
- Interior Features
- Cathedral Ceiling(s), Dual Sinks, Eat-in Kitchen, High Ceilings, Living/Dining Room, Main Level Primary, Split Bedrooms, Separate Shower, Vaulted Ceiling(s), Walk-In Closet(s)
- HOA Fee
- $3,750
- HOA Fee Freq
- Quarterly
- Waterfront
- Lake Front
- Unit Floor
- 1
Mortgage Calculator
Listing courtesy of Engel & Volkers Wellington. Contact: