2186 Stotesbury Way, Wellington, FL 33414
- $2,125,000
- 5
- BD
- 7
- BA
- 5,649
- SqFt




- Sold Price
- $2,125,000
- List Price
- $2,495,000
- Listing Price
- $2,495,000
- Closing Date
- May 08, 2026
- Days on Market
- 18
- MLS#
- B26003251
- Bedrooms
- 5
- Bathrooms
- 7
- Living Sq. Ft
- 5,649
- Property Class
- Single Family Residential
- Elementary School
- Equestrian Trails
- Middle School
- Emerald Cove
- High School
- Palm Beach Central
- Status
- CLOSED
- County
- Palm Beach
- Region
- 5520
- Development
- PB24
- Subdivision
- Olympia 1
Property Description
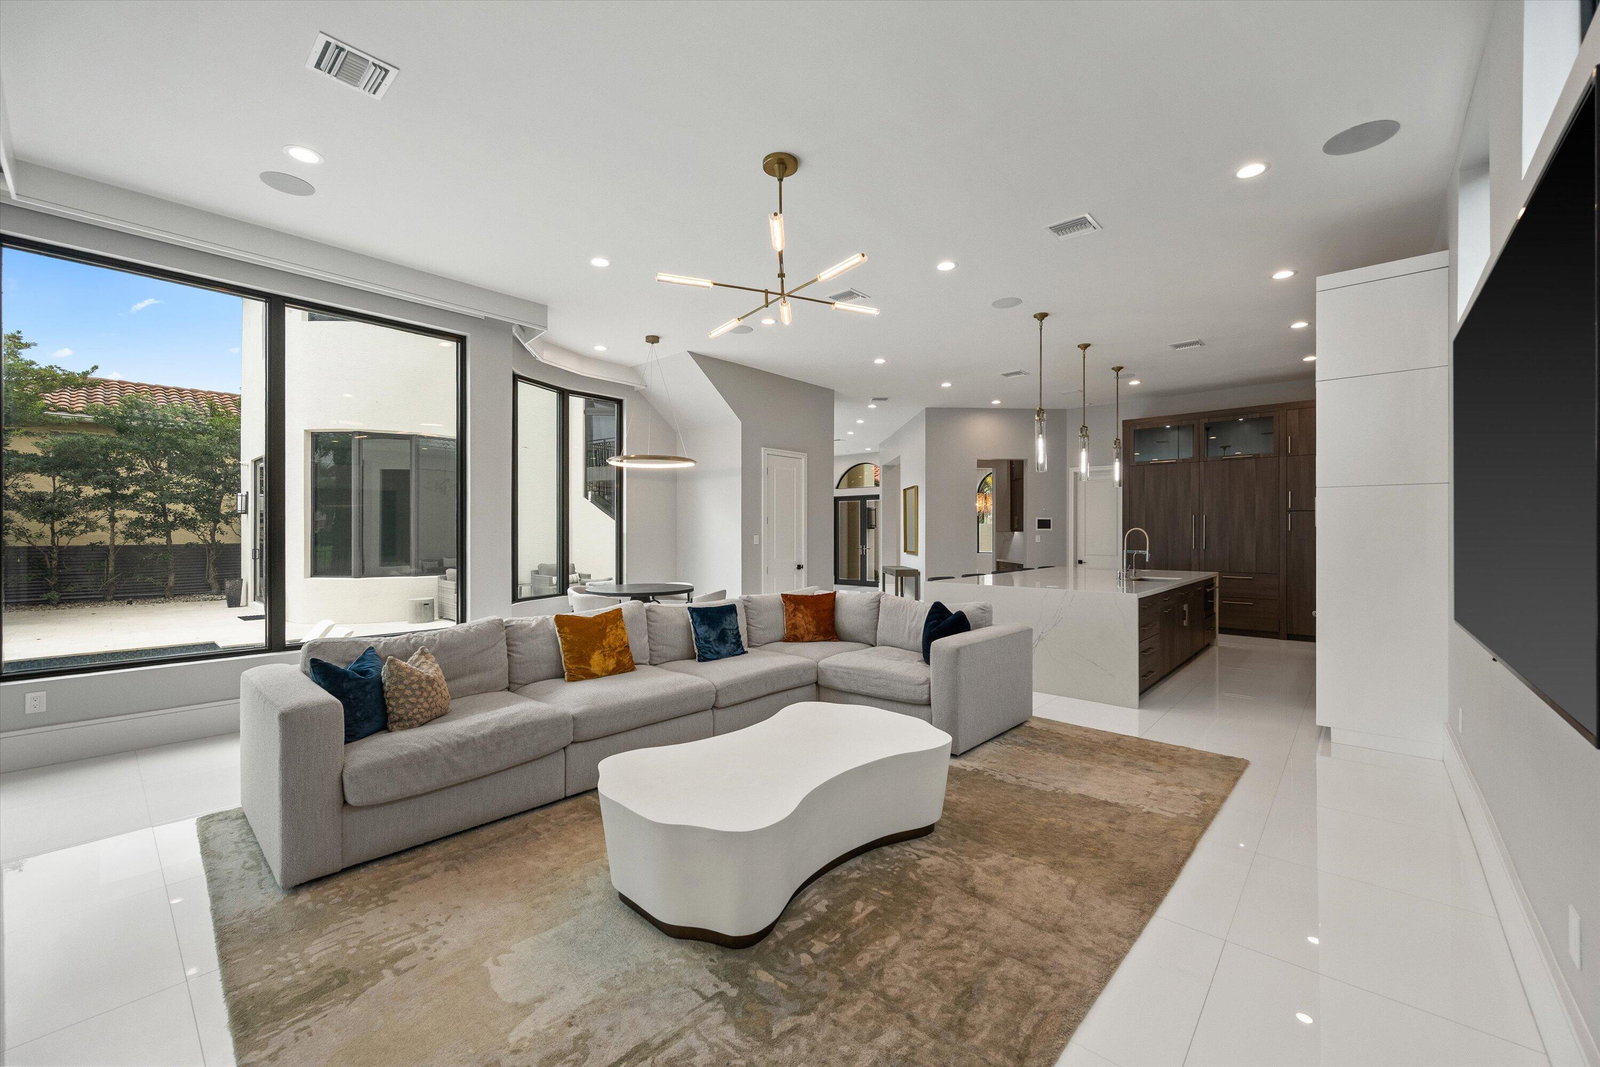
Welcome to this exceptional custom estate offering 5 spacious bedrooms and 6.5 luxurious bathrooms and a 4 car garage, thoughtfully designed for both grand entertaining and comfortable family living. No expense has been spared in this meticulously upgraded home. A comprehensive 2018 renovation introduced custom impact windows and doors, a new roof, and beautifully crafted cabinetry throughout the kitchen and all bathrooms. Interior enhancements include elegant custom stair railings, an insulated wine room, and a private home theatre featuring a premium built-in sound system. The lavish primary suite boasts a stunning marble master bath, while the home is supported by six HVAC systems and a 1,000-gallon propane tank for efficiency and comfort.

Additional Information
- Tax Year
- 2025
- Year Built
- 2005
- Garage Spaces
- 4
- Pets
- Yes
- Amenities
- Basketball Court, Billiard Room, Business Center, Cabana, Clubhouse, Gated, Home Owners Association, Management, Pool, Property Manager On-Site
- View
- Lake, Water
- Waterfront Description
- Lake Front, None
- Pool
- Yes
- Lot Size
- 0.26
- Construction
- Block, Stucco
- Restrictions
- BuyerApprovalRequired
- Security
- Closed Circuit Camera(s), Gated Community, Smoke Detector(s)
- Roof
- Tile
- Flooring
- Marble, Tile, Wood
- Exterior Features
- Built-in Barbecue, Balcony, Barbecue, Outdoor Kitchen, Outdoor Living Area
- Water
- Public
- Sewer
- Public Sewer
- Cooling
- Central Air, Ceiling Fan(s)
- Interior Features
- Bidet, Built-in Features, Breakfast Area, Bathtub, Closet Cabinetry, Cathedral Ceiling(s), Central Vacuum, Entrance Foyer, Eat-in Kitchen, Garden Tub/Roman Tub, High Ceilings, Living/Dining Room, Multiple En Suite Bathrooms, Pantry, Sitting Area in Primary, Split Bedrooms, Storage, Soaking Tub, Separate Shower, Upper Level Primary, Vaulted Ceiling(s)
- HOA Fee
- $513
- HOA Fee Freq
- Monthly
- Waterfront
- Lake Front, None
How much is your home worth?
...get instant property value now!
Mortgage Calculator
Listing courtesy of The Agency Florida LLC. Contact:
Selling Office: Sutter & Nugent LLC.