3585 Aiken Court, Wellington, FL 33414
- $6,495,000
- 7
- BD
- 9
- BA
- 5,580
- SqFt










- List Price
- $6,495,000
- Listing Price
- $6,495,000
- Days on Market
- 184
- MLS#
- B26002558
- Bedrooms
- 7
- Bathrooms
- 9
- Living Sq. Ft
- 5,580
- Approx. Lot Size
- 225.0 ft x 0.0 ft
- Property Class
- Single Family Residential
- Elementary School
- New Horizons
- Middle School
- Polo Park
- High School
- Wellington
- Status
- ACTIVE
- County
- Palm Beach
- Region
- 5520
- Development
- PB24
- Subdivision
- Southfields
Property Description
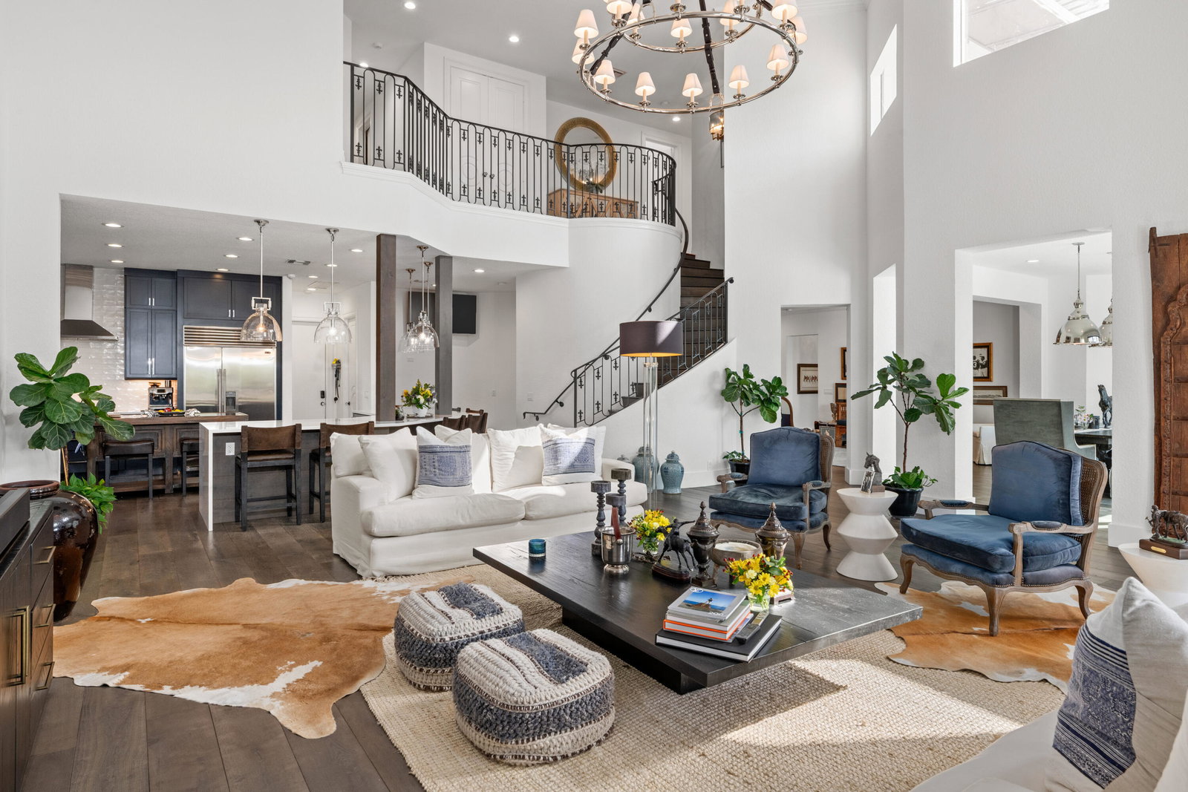
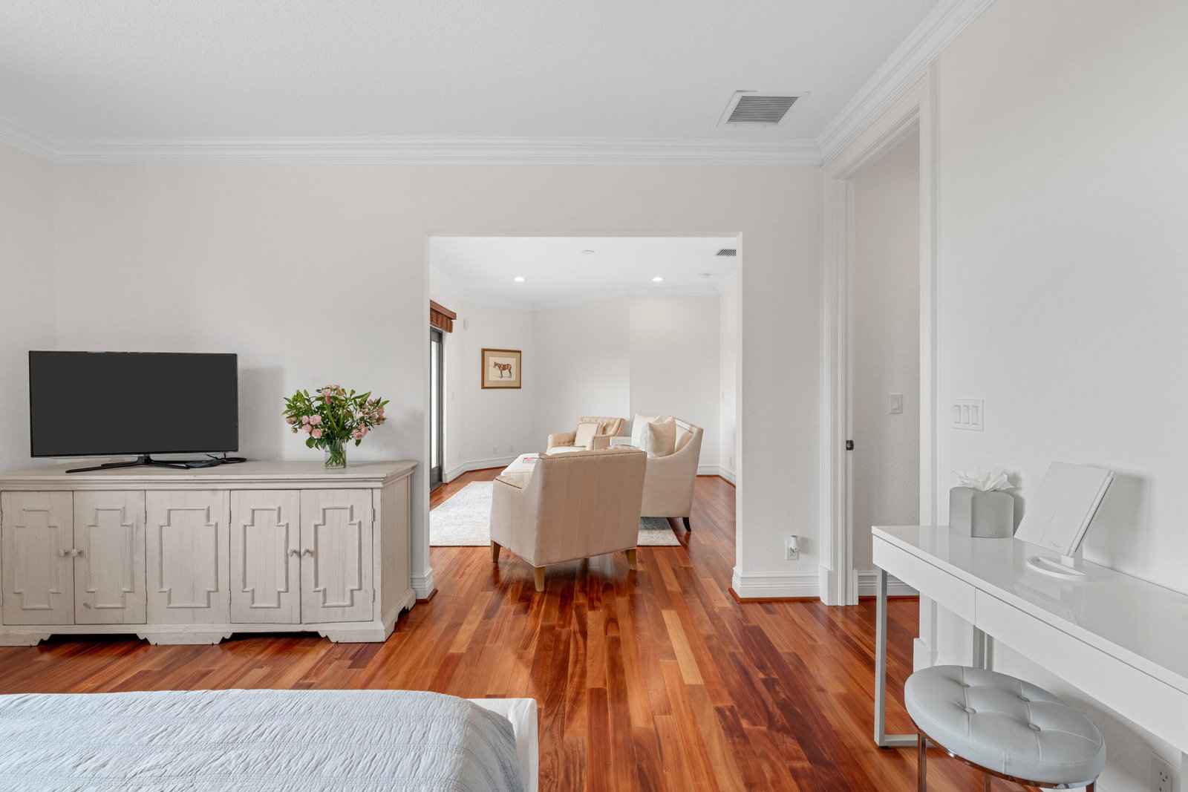
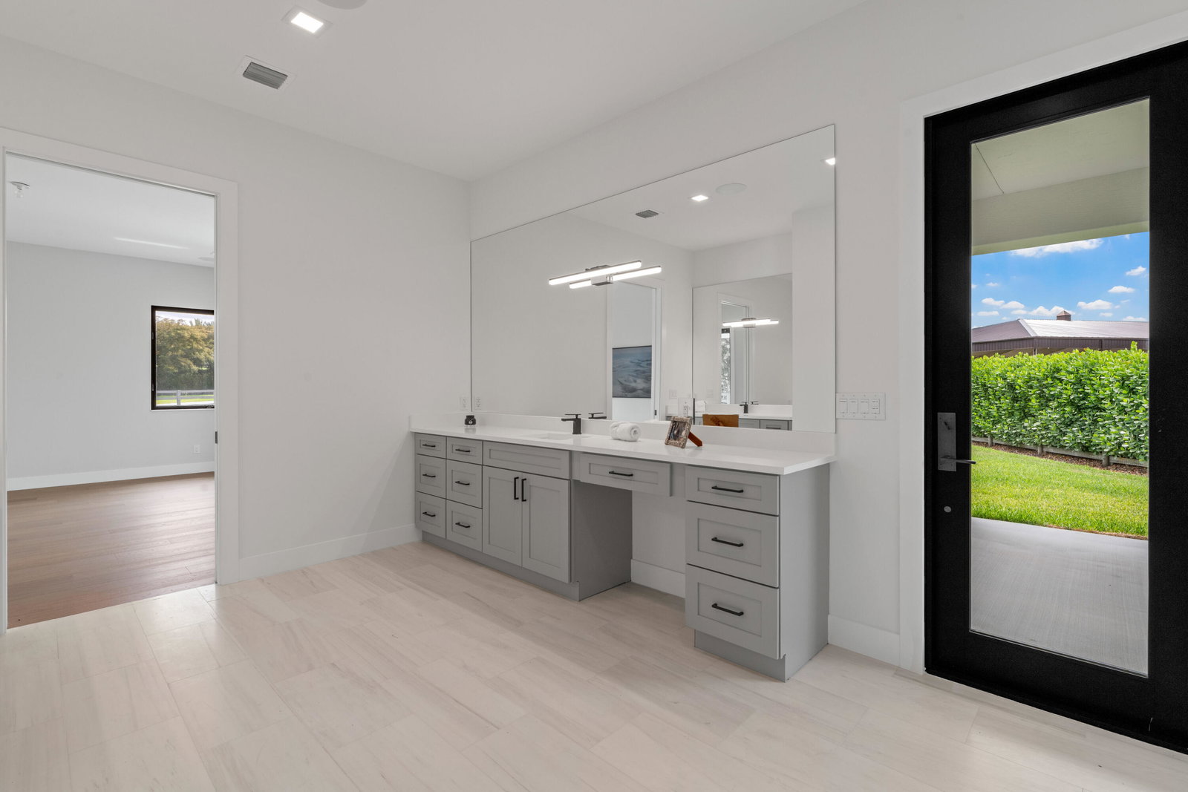
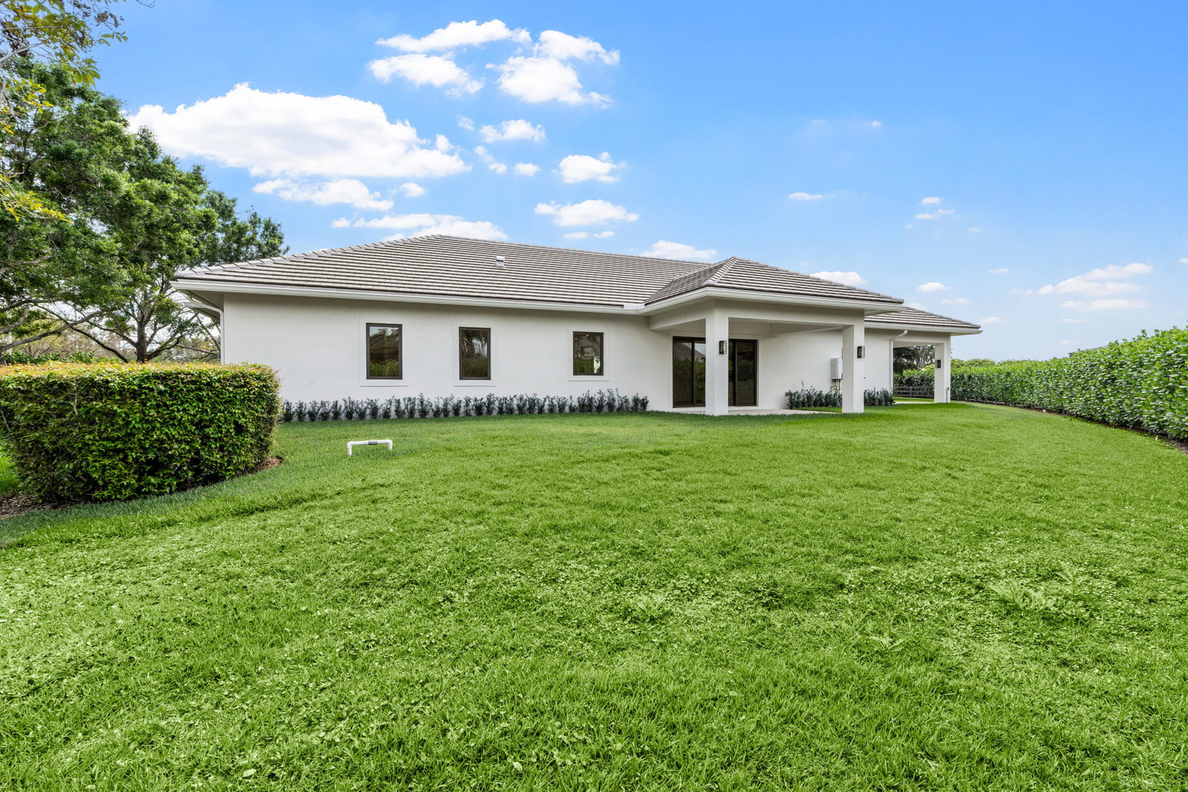
Experience the exceptional lifestyle offered by this private family compound, featuring a spacious 4 bedroom main residence and a newly constructed 3 bedroom, 2,800 sq. ft. carriage house, ideally situated in the prestigious Southfields community in the heart of Wellington. This prime location places you just minutes from all major equestrian and polo venues, with the property overlooking the renowned Grand Champions Polo Club fields, where you can enjoy afternoon matches from the comfort of home. Main Residence The main house offers a generous and thoughtfully designed layout. The first floor primary suite provides convenience and privacy. The second floor features a dedicated theater and game room, perfect for entertainment, along with three additional bedrooms, including (see remarks) junior suite with a private balcony showcasing sweeping polo field views. A 4 car garage provides ample storage for vehicles, equipment, and lifestyle needs. Step outside to a large resort style pool area, ideal for entertaining, relaxing, and enjoying unobstructed views of the polo fields. Equestrian Features For equestrian enthusiasts, the property includes: Paddocks Wash racks Space to construct a 4 stall barn, offering the opportunity to customize your ideal setup. Carriage House The newly built 3 bedroom carriage house features: An open concept floor plan High end finishes throughout A 2 car garage Modern design and exceptional craftsmanship, perfect for guests, staff, or extended family.
/u.realgeeks.media/garygardiner/Gary_Gardiner.png)
Additional Information
- Tax Year
- 2025
- Year Built
- 2004
- Garage Spaces
- 6
- furnished
- Unfurnished
- Pets
- Yes
- Amenities
- Equestrian Facilities, Gated, Home Owners Association, Trail(s)
- View
- Garden, Other
- Waterfront Description
- None
- Pool
- Yes
- Lot Size
- 2.07
- Construction
- Block, Stucco
- Restrictions
- NoRestrictions
- Security
- Security System Owned, Gated Community, Smoke Detector(s)
- Roof
- Concrete, Tile
- Flooring
- Marble, Wood
- Exterior Features
- Built-in Barbecue, Balcony, Barbecue, Outdoor Kitchen, Outdoor Living Area, Outdoor Shower
- Water
- Public
- Sewer
- Public Sewer, Septic Tank
- Cooling
- Central Air, Electric
- Interior Features
- Wet Bar, Breakfast Bar, Built-in Features, Breakfast Area, Bathtub, Cathedral Ceiling(s), Central Vacuum, Dining Area, Separate/Formal Dining Room, Dual Sinks, Entrance Foyer, High Ceilings, Jetted Tub, Main Level Primary, Pantry, Sitting Area in Primary, Split Bedrooms, Storage, Soaking Tub, Separate Shower, Vaulted Ceiling(s)
- Equipment/Appliances Included
- Home Theater
- HOA Fee
- $83
- HOA Fee Freq
- Monthly
- Waterfront
- None
Mortgage Calculator
Listing courtesy of Equestrian Sotheby's Internati. Contact: