254 Atlantic Avenue, Palm Beach, FL 33480
- $13,495,000
- 5
- BD
- 6
- BA
- 4,853
- SqFt




- List Price
- $13,495,000
- Listing Price
- $13,495,000
- Price Change
- ▼ $500,000 1777678260
- Days on Market
- 180
- MLS#
- B26002511
- Bedrooms
- 5
- Bathrooms
- 6
- Living Sq. Ft
- 4,853
- Approx. Lot Size
- 100.0 ft x 100.0 ft
- Property Class
- Single Family Residential
- Status
- ACTIVE
- County
- Palm Beach
- Region
- 5002
- Development
- PB30
- Subdivision
- Orange Grove Park Lts 10 To 13 Inc
Property Description
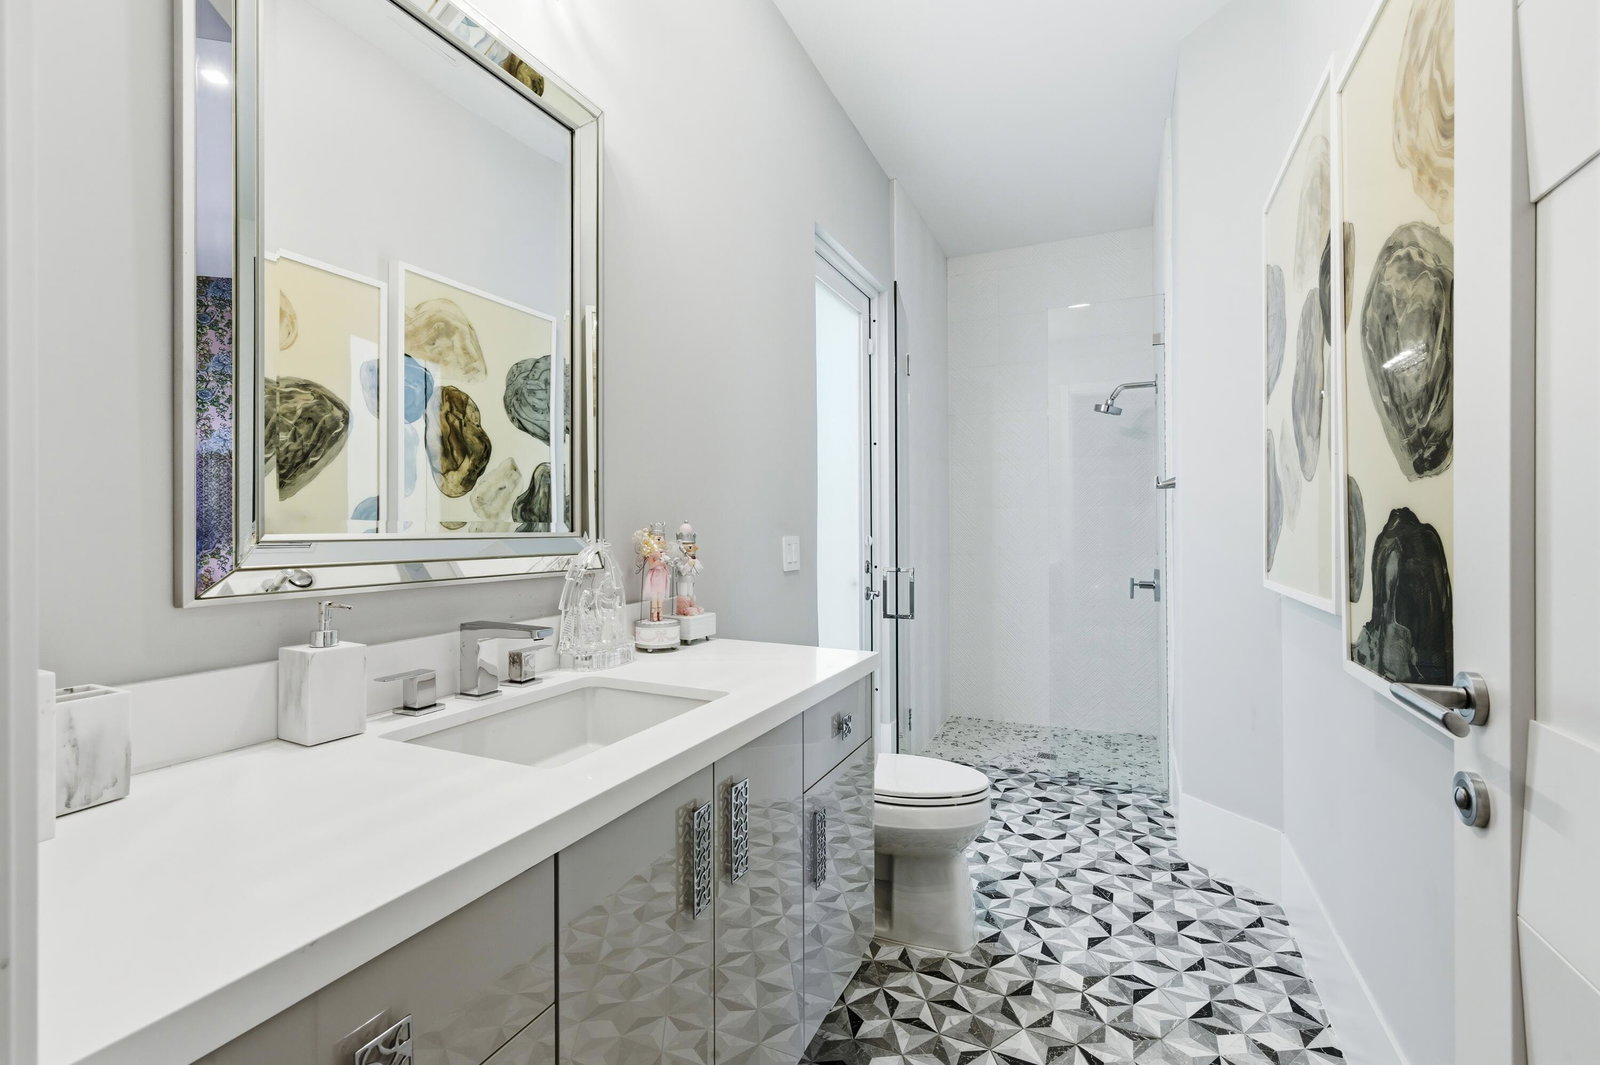
Best opportunity In-Town! Absolutely stunning, custom renovated 5-bedroom, 5. 1-bath modern Mediterranean pool home with abundant light reimagined for today's lifestyle. Fabulous for entertaining... Open floor plan, 11.5 ceilings, library/den reinvented into a wine/bar opening to the pool with rotating LED red wine display, wine cooler, two icemakers & second dishwasher. Spacious bedrooms, large walk-in closets and ensuite baths. Eat-in Chef's kitchen with Island & easy access to the pool and built-in outside grill. Laundry room with dual Miele washers/dryers. Features: elevator, roof, impact windows/doors, flooring (marble/tile), a new pool deck/surface, a two-car garage with a lift for the 3rd car, and room for your golf cart too. Priced at only $2,350 pr sq. foot. Must See!
/u.realgeeks.media/garygardiner/Gary_Gardiner.png)
Additional Information
- Tax Year
- 2025
- Year Built
- 1996
- Garage Spaces
- 3
- furnished
- Unfurnished
- Pets
- Yes
- View
- Pool
- Waterfront Description
- None
- Pool
- Yes
- Lot Size
- 0.23
- Construction
- Block
- Restrictions
- SeeRemarks
- Security
- Security System Owned, Smoke Detector(s)
- Roof
- Barrel
- Flooring
- Carpet, Marble
- Exterior Features
- Outdoor Living Area
- Water
- Public
- Sewer
- Public Sewer
- Cooling
- Central Air
- Interior Features
- Wet Bar, Central Vacuum, Elevator, Garden Tub/Roman Tub, Storage, Separate Shower, Bar, Walk-In Closet(s)
- Waterfront
- None
Mortgage Calculator
Listing courtesy of Linda R. Olsson, Inc.. Contact: