4442 Prairie Ave, Miami Beach, FL 33140
- $11,995,000
- 6
- BD
- 7
- BA
- 5,000
- SqFt




- List Price
- $11,995,000
- Listing Price
- $11,995,000
- Days on Market
- 18
- MLS#
- A12077591
- Bedrooms
- 6
- Bathrooms
- 7
- Living Sq. Ft
- 5,000
- Lot Size
- 9,248
- Property Class
- Single Family Residential
- Elementary School
- North Beach
- Middle School
- Nautilus
- High School
- Miami Beach
- Status
- ACTIVE
- County
- Miami-Dade
- Subdivision
- Nursery Sub
Property Description
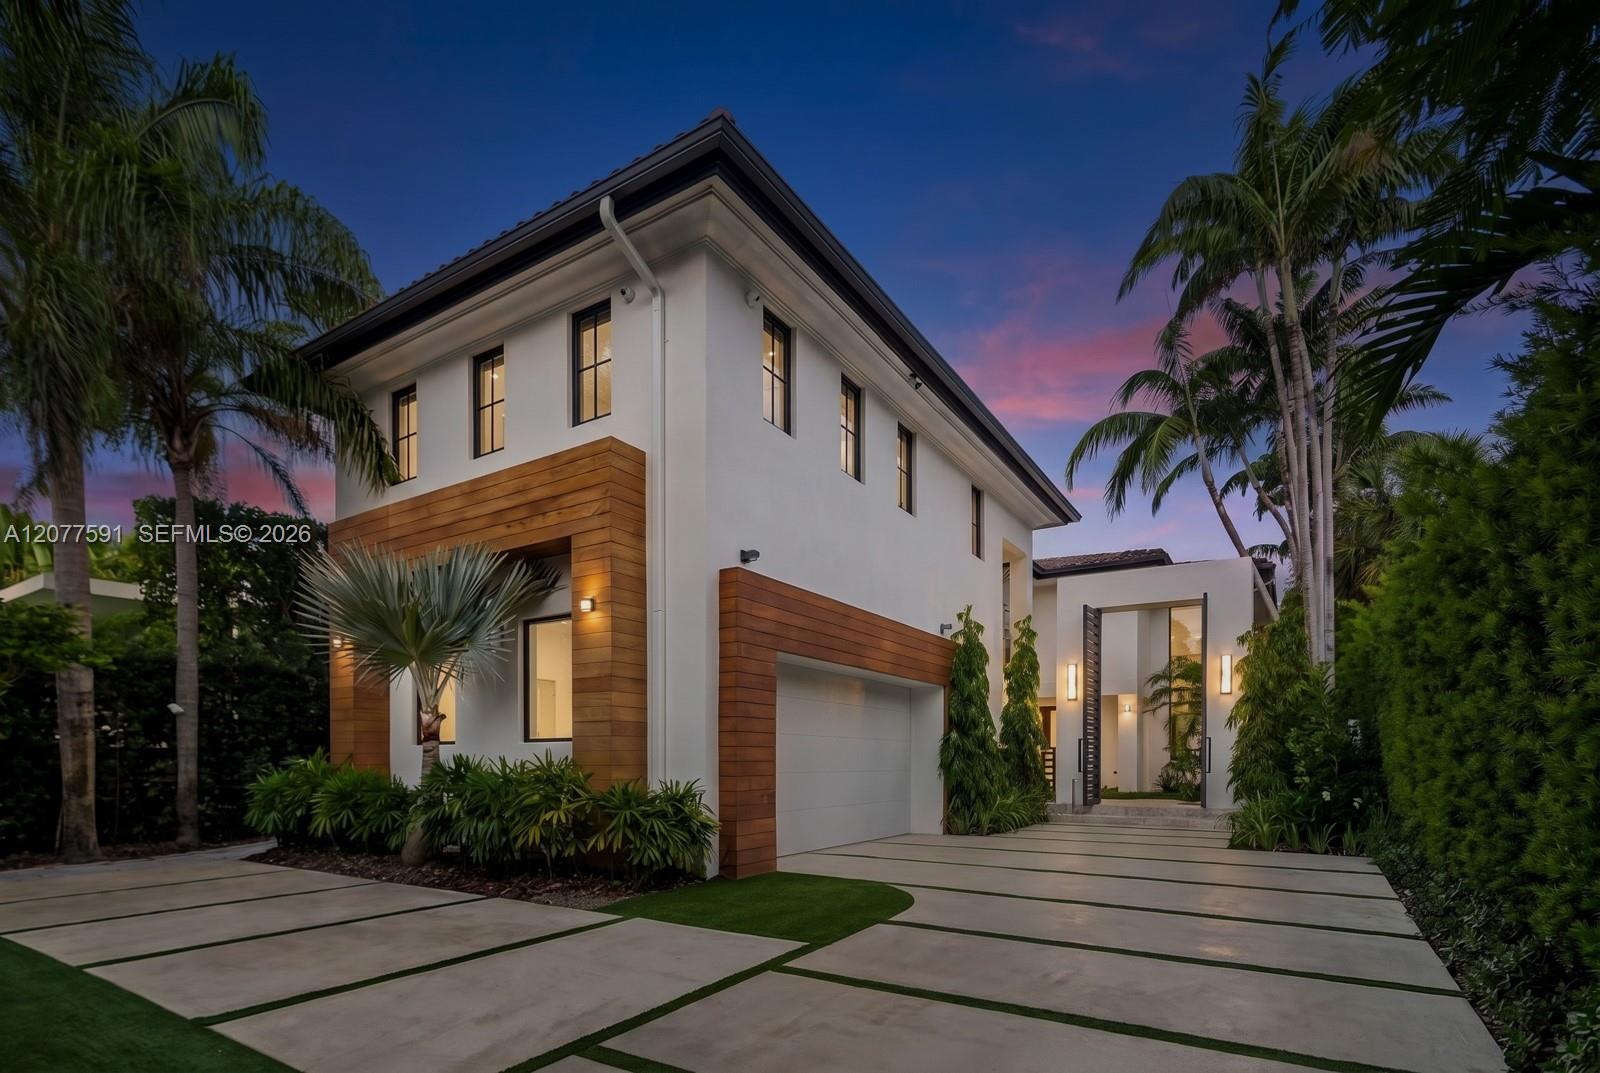
Welcome to 4442 Prairie, a tropical waterfront sanctuary where timeless Modern Mediterranean architecture meets sophisticated contemporary design. Extensively renovated, this exceptional 6-bedroom, 7-bath residence is defined by soaring proportions, natural light, & seamless indoor-outdoor living. White oak floors, arched doorways, & new floor-to-ceiling glass windows & doors frame captivating water views. Enjoy the ease & security of a smart home system w/ Control4, surround sound, interior & exterior cameras & gated driveway. The living room features 20-foot ceilings & a built-in bar, creating a striking setting for entertaining. The chef’s kitchen is appointed w/ marble countertops, custom cabinetry, premium appliances & exceptional functionality catering to a kosher lifestyle. The waterfront primary suite is a private retreat featuring custom closets, a private balcony, dual vanities, oversized soaking tub & serene water views. Floor-to-ceiling glass doors blur the boundaries between the interiors & resort-style grounds, while automated shades provide effortless privacy & light control. Outside, experience the ultimate South Florida lifestyle w/ a pool & spa, sauna, cold plunge, covered terrace, outdoor BBQ & pizza oven, & brand-new private dock w/ shore power. Tropical landscaping & hedges create a private, serene setting. Complete w/ a two-car garage, this move-in-ready waterfront villa delivers an exceptional combination of luxury, wellness, boating & tropical living.
/u.realgeeks.media/garygardiner/Gary_Gardiner.png)
Additional Information
- Tax Amount
- $107,640
- Tax Year
- 2025
- Year Built
- 2005
- Garage Spaces
- 2
- View
- Canal
- Pool
- Yes
- Construction
- Concrete Block Construction
- Parking
- Driveway, Paver Block
- Restrictions
- Ok To Lease
- Security
- Smoke Detector
- Roof
- Barrel Roof, Other
- Flooring
- Other, Wood
- Exterior Features
- Barbeque, Lighting, Open Balcony
- Sewer
- Public Sewer
- Cooling
- Central Air, Electric
- Interior Features
- First Floor Entry, Built-in Features, Closet Cabinetry, Cooking Island, Entrance Foyer, Split Bedroom, Volume Ceilings, Walk-In Closet(s), Den/Library/Office, Family Room, Great Room, Separate Guest/In-Law Quarters, Maid/In-Law Quarters, Media Room, Sauna, Storage, Utility Room/Laundry
- Equipment/Appliances Included
- Dishwasher, Disposal, Dryer, Electric Range, Microwave, Refrigerator, Self Cleaning Oven, Washer
- Waterfront
- Yes
Mortgage Calculator
Listing Courtesy of Douglas Elliman, Contact: