165 Hampton Ln, Key Biscayne, FL 33149
- $8,250,000
- 6
- BD
- 9
- BA
- 3,842
- SqFt



- List Price
- $8,250,000
- Listing Price
- $8,250,000
- Days on Market
- 82
- MLS#
- A12040744
- Bedrooms
- 6
- Bathrooms
- 9
- Living Sq. Ft
- 3,842
- Lot Size
- 8,438
- Property Class
- Single Family Residential
- Elementary School
- Keybiscayne
- Middle School
- Ponce De Leon
- High School
- Coral Gables
- Status
- ACTIVE
- County
- Miami-Dade
- Subdivision
- Tropical Isle Homes Sub 4
Property Description
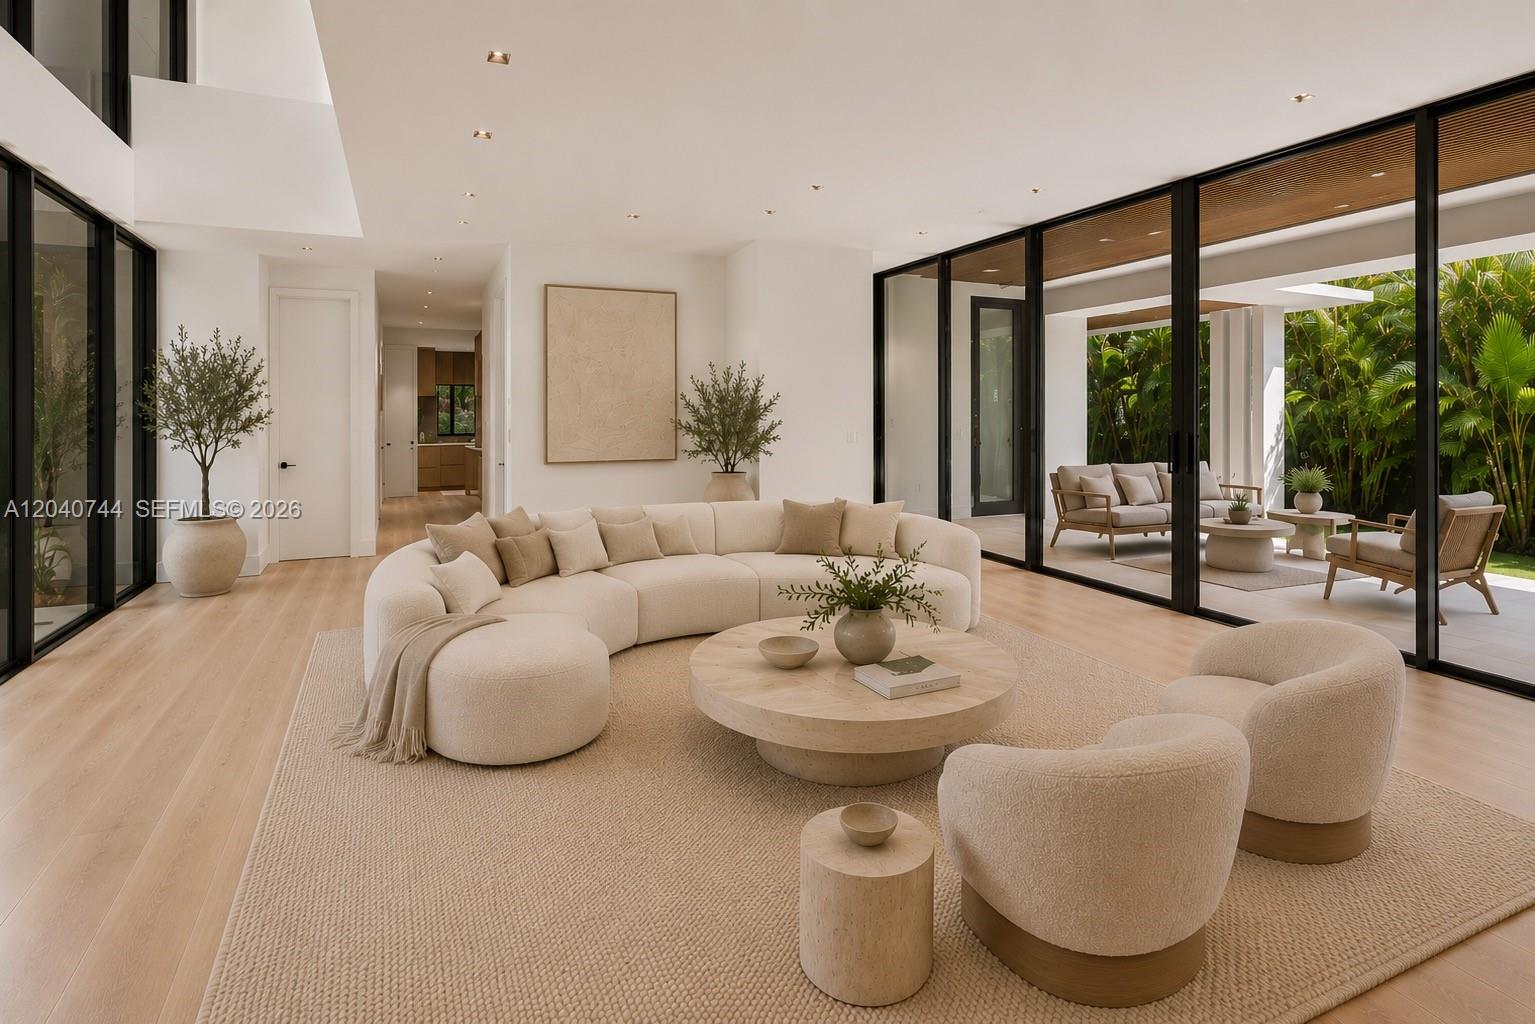
There are homes that are beautiful, and then there are homes that leave a lasting impression. This extraordinary brand-new 2026 designed by Kubik is one of a kind. With breathtaking architecture, exceptional attention to detail, and a floor plan designed for the way people truly live today, this is a home that immediately captivates from the moment you enter. Filled with natural light and generous open spaces, every room feels inviting, comfortable, and connected to the beauty that surrounds it. The residence offers 6 bedrooms, 8 full bathrooms, and 1 powder room, along with a spectacular rooftop terrace and an additional flexible space that could become a private gym, office, yoga studio, art room, or peaceful retreat. A dramatic spiral staircase serves as a beautiful architectural centerpiece, adding character and elegance to the home's design. The primary suite is particularly special...surrounded by lush gardens, it feels worlds away from everyday life. The spa-like bathroom further enhances the feeling of escaping to your own boutique resort. Created with family gatherings and entertaining in mind, the outdoor spaces are every bit as impressive as the interiors. The pool, spacious terraces, and barbecue area provide the perfect backdrop. Offered completely turnkey and finished with impeccable taste including a 2 car-garage and elevator, rarely does a newly constructed residence combine such striking architecture with so much warmth and soul, creating a masterpiece.
/u.realgeeks.media/garygardiner/Gary_Gardiner.png)
Additional Information
- Tax Amount
- $35,590
- Tax Year
- 2025
- Year Built
- 2026
- Garage Spaces
- 2
- View
- Garden
- Pool
- Yes
- Construction
- CBS Construction
- Parking
- Covered, Driveway
- Restrictions
- Ok To Lease
- Security
- Smoke Detector
- Roof
- Concrete
- Flooring
- Ceramic Floor
- Exterior Features
- Built-In Grill, Lighting, Open Balcony
- Sewer
- Public Sewer
- Cooling
- Electric
- Interior Features
- First Floor Entry, Built-in Features, Walk-In Closet(s), Family Room, Utility Room/Laundry
- Equipment/Appliances Included
- Dishwasher, Disposal, Dryer, Electric Range, Electric Water Heater, Microwave, Refrigerator, Wall Oven, Washer
Mortgage Calculator
Listing Courtesy of One Sotheby's International Realty, Contact: