470 S Shore Dr, Miami Beach, FL 33141
- $8,800,000
- 6
- BD
- 7
- BA
- 4,922
- SqFt




- List Price
- $8,800,000
- Listing Price
- $8,800,000
- Days on Market
- 115
- MLS#
- A12036474
- Bedrooms
- 6
- Bathrooms
- 7
- Living Sq. Ft
- 4,922
- Lot Size
- 11,050
- Property Class
- Single Family Residential
- Elementary School
- Treasure Island
- Middle School
- Nautilus
- High School
- Miami Beach
- Status
- ACTIVE
- County
- Miami-Dade
- Subdivision
- Normandy Golf Course
Property Description
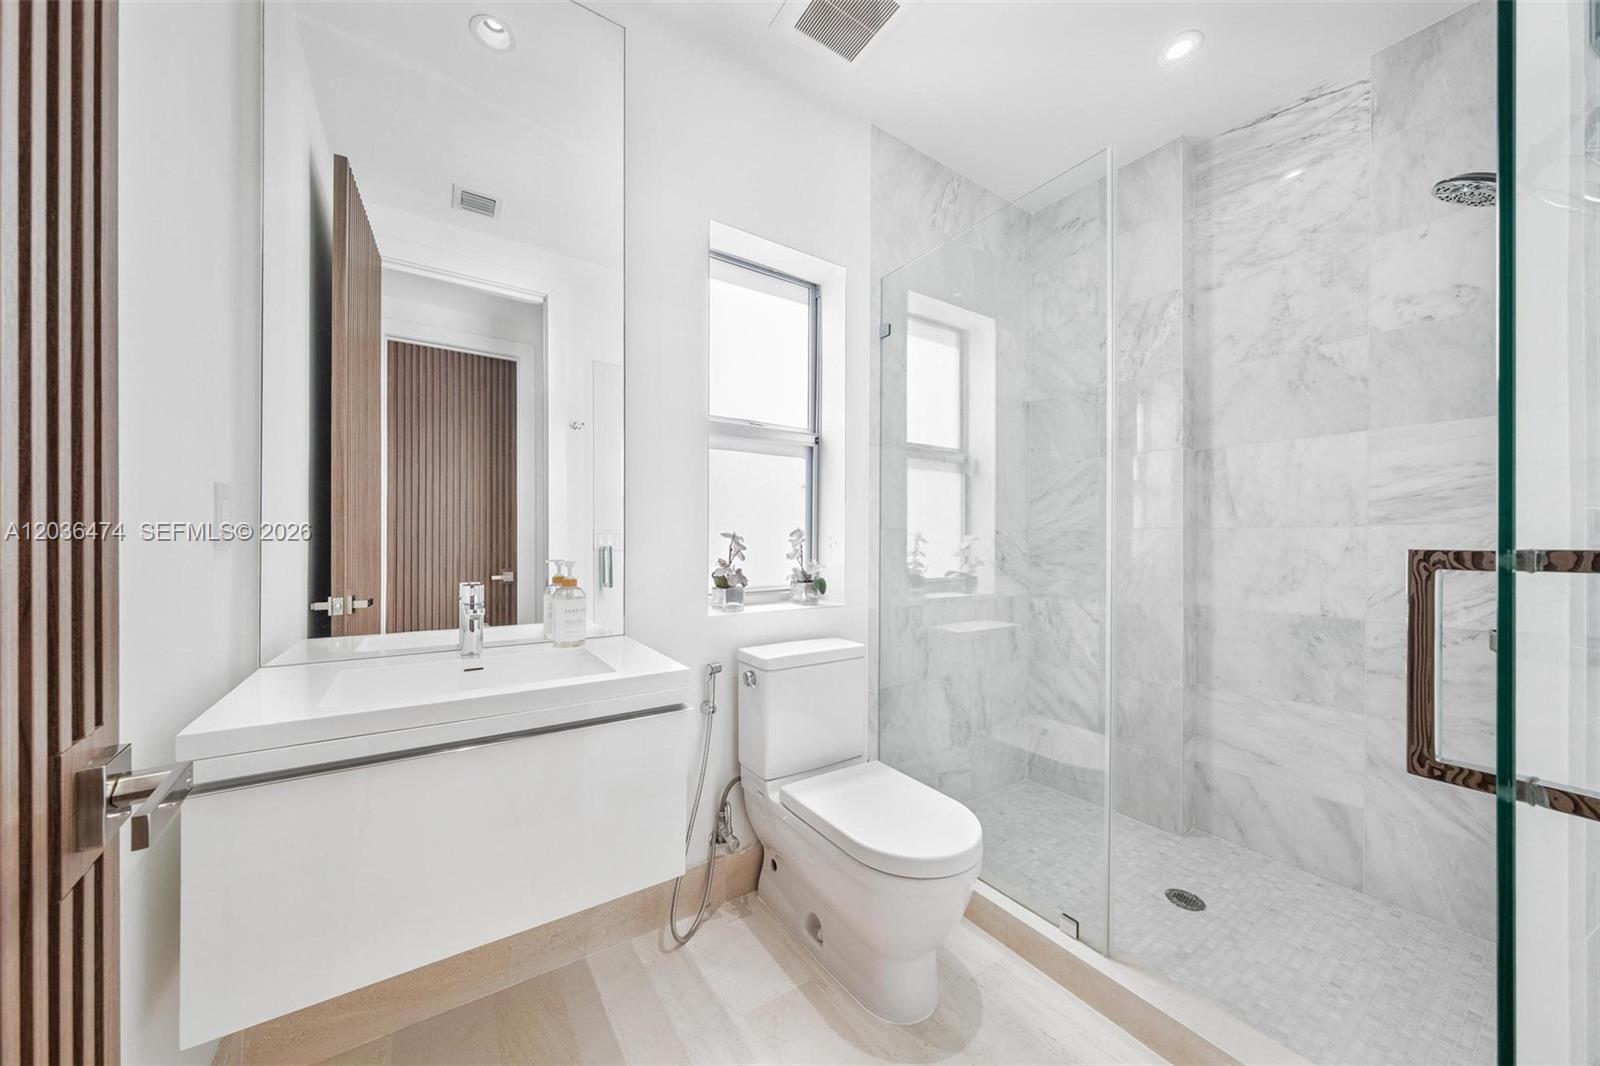
MIAMI BEACH LUXURY! An exceptional opportunity to own a fully renovated waterfront estate in Miami Beach’s hottest and fastest-growing neighborhood, Normandy Isles. Reimagined in 2024 and professionally designed by ARTEFACTO, this smart home offers complete privacy with a newly fenced perimeter and resort-style waterfront living on an expansive 11,050 SF lot. Boasting approximately 6,063 SF under roof (survey available), the residence features 6 bedrooms and 6.5 bathrooms, including a fitness room, guest/maid’s quarters, and a versatile loft space ideal as a playroom, home theater, office, or additional lounge area, complete with its own full bath and closet. Designed for both luxury and comfort, the home showcases soaring ceilings, custom finishes throughout, and a gourmet chef’s kitchen. The waterfront primary suite offers a private terrace, spacious walk-in closet, and spa-inspired bathroom. Outdoor living is equally impressive, with 65 feet of waterfront frontage, a private wood dock, new boat lift, and direct canal access. The resort-style backyard features a covered patio perfect for dining and entertaining, a stunning new mosaic pool measuring 29’ x 15’, and a decorative pond measuring 39’ x 8’, creating a tranquil oasis for relaxation and enjoyment. A rare turnkey waterfront retreat combining modern design, smart-home technology, privacy, and the ultimate Miami Beach lifestyle. Showing 24h notice: Call Rachel
/u.realgeeks.media/garygardiner/Gary_Gardiner.png)
Additional Information
- Tax Amount
- $116,172
- Tax Year
- 2025
- Year Built
- 2015
- Garage Spaces
- 2
- View
- Canal
- Pool
- Yes
- Construction
- Concrete Block Construction
- Parking
- Covered
- Restrictions
- No Restrictions
- Roof
- Concrete, Flat Roof With Facade Front
- Flooring
- Other
- Exterior Features
- Barbeque, Lighting
- Sewer
- Public Sewer
- Cooling
- Central Air
- Interior Features
- First Floor Entry, Cooking Island, Elevator, Entrance Foyer, Volume Ceilings, Walk-In Closet(s), Family Room, Media Room
- Waterfront
- Yes
Mortgage Calculator
Listing Courtesy of One Sotheby's International Realty, Contact: