3120 Brickell Ave, Miami, FL 33129
- $14,900,000
- 6
- BD
- 7
- BA
- 6,000
- SqFt




- List Price
- $14,900,000
- Listing Price
- $14,900,000
- Days on Market
- 93
- MLS#
- A12035106
- Bedrooms
- 6
- Bathrooms
- 7
- Living Sq. Ft
- 6,000
- Lot Size
- 17,480
- Approx. Lot Size
- 1710x103
- Property Class
- Single Family Residential
- Elementary School
- Coconut Grove
- Middle School
- Ponce De Leon
- High School
- Coral Gables
- Status
- ACTIVE
- County
- Miami-Dade
- Subdivision
- Wm J Bryan Tr Amd
Property Description
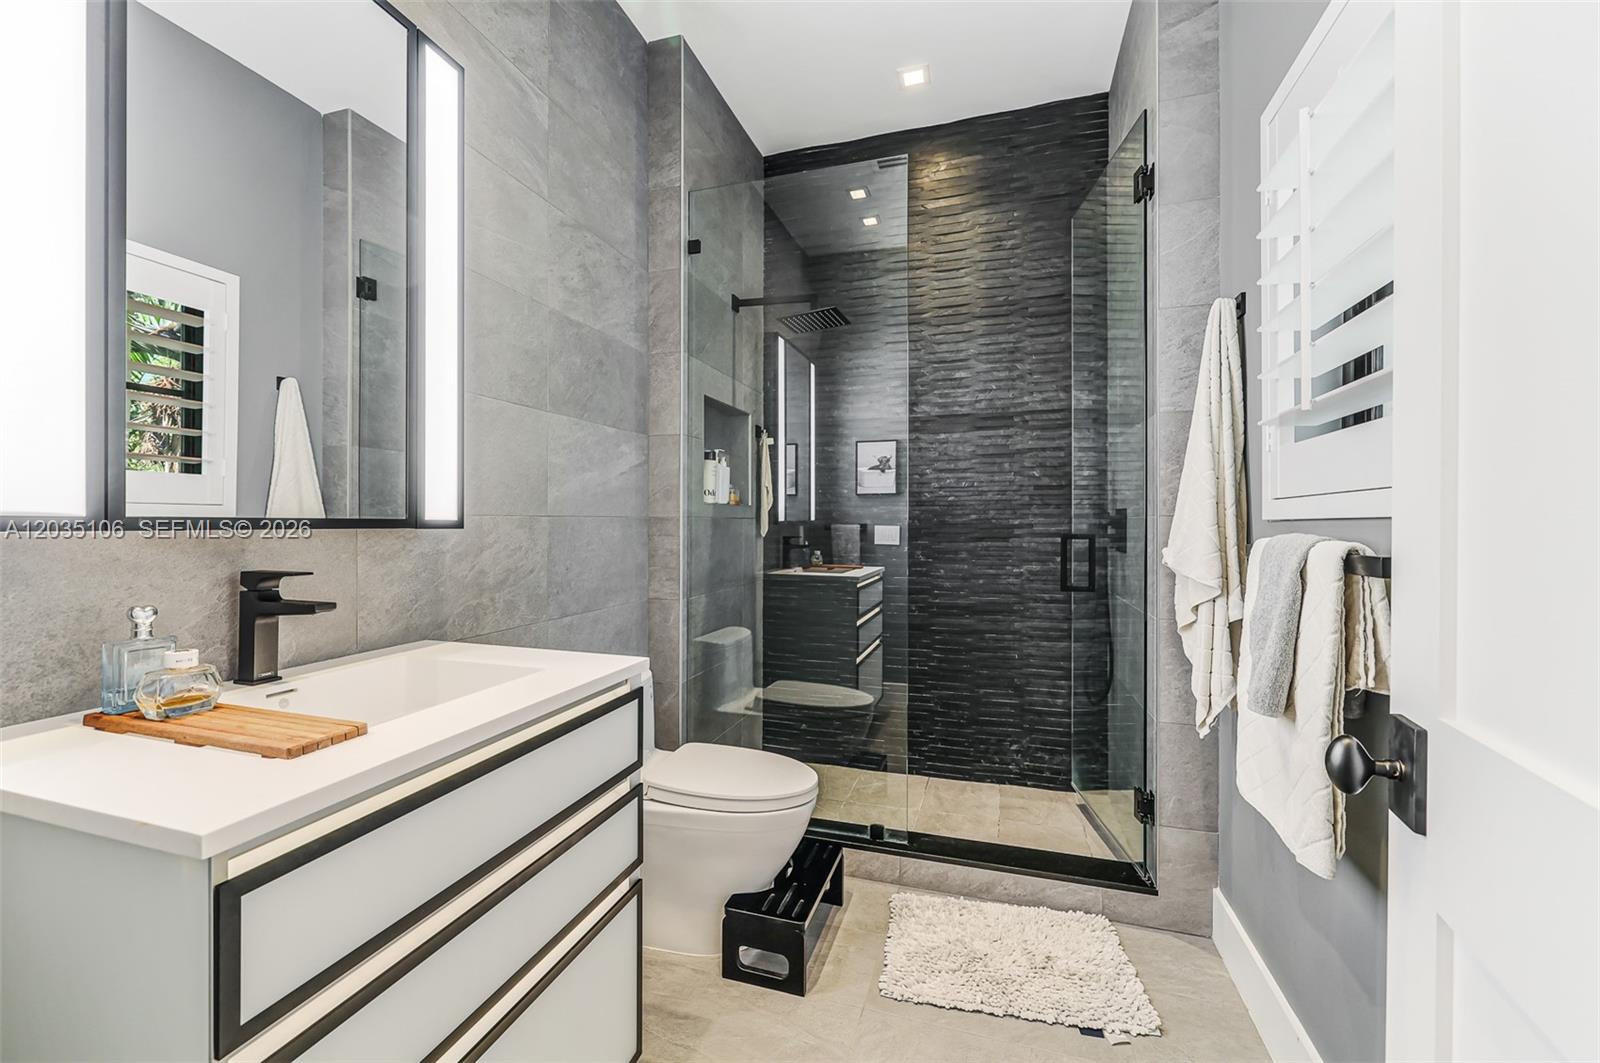
Stunningly reimagined estate where 1940s historic charm meets contemporary sophistication. Completely renovated and expanded, this home offers approximately 6,000 SF of refined living space on an oversized 17,480 SF lot in the heart of Miami. This exceptional residence features 6 spacious bedrooms, 6 full bathrooms, and 1 half bath, seamlessly blending timeless architectural charm with modern luxury. Every detail has been carefully curated in this thoughtfully redesigned floor plan showcasing expansive living and entertaining areas, sun filled interiors creating a warm and inviting atmosphere, a designer Downsview chef's kitchen, and beautifully appointed premium finishes and modern upgrades. The private primary suite serves as a luxurious retreat with spa-inspired amenities, his & hers walk in closets with custom Italian cabinetry, office & private sun deck. Outdoors, the sprawling grounds provide endless possibilities for entertaining, recreation, or future enhancements, creating a true tropical oasis. Fully turnkey, this rare property on historic Brickell Avenue offers the character of a classic Miami home with the comfort, style, and sophistication of contemporary living. Easy access to Downtown / Brickell, Key Biscayne & Miami Beach. Do not miss this opportunity to enjoy the glamorous Miami lifestyle!
/u.realgeeks.media/garygardiner/Gary_Gardiner.png)
Additional Information
- Tax Amount
- $38,825
- Tax Year
- 2025
- Year Built
- 2024
- View
- Garden, Pool
- Pool
- Yes
- Construction
- Concrete Block Construction
- Parking
- Driveway
- Restrictions
- No Restrictions
- Roof
- Flat Tile
- Flooring
- Wood
- Sewer
- Public Sewer
- Cooling
- Ceiling Fan(s), Central Air, Electric
- Interior Features
- First Floor Entry, Pantry, Walk-In Closet(s), Family Room, Maid/In-Law Quarters, Storage, Utility Room/Laundry
- Equipment/Appliances Included
- Dishwasher, Disposal, Dryer, Electric Range, Gas Water Heater, Refrigerator, Free-Standing Freezer, Wall Oven, Washer
Mortgage Calculator
Listing Courtesy of One Sotheby's International Realty, Contact: