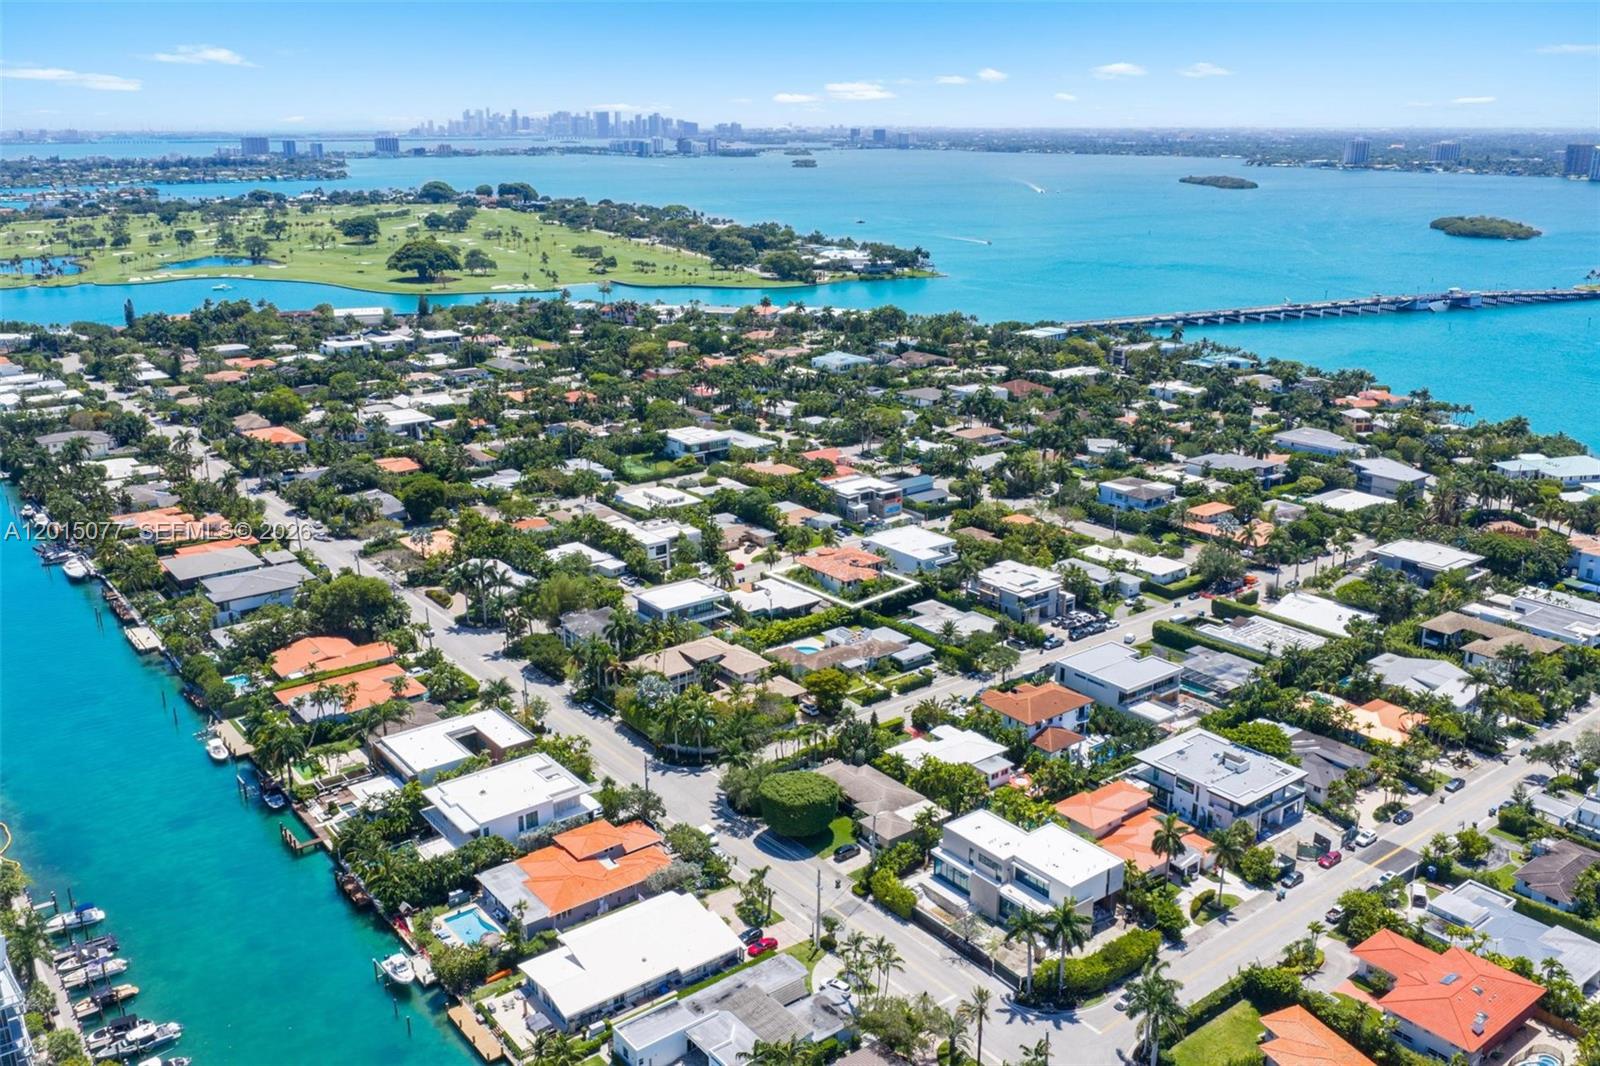
1251 99th St, Bay Harbor Islands, FL 33154
- $7,490,000
- 6
- BD
- 7
- BA
- 5,538
- SqFt



- List Price
- $7,490,000
- Listing Price
- $7,490,000
- Price Change
- ▼ $360,000 1780976503
- Days on Market
- 128
- MLS#
- A12015077
- Bedrooms
- 6
- Bathrooms
- 7
- Living Sq. Ft
- 5,538
- Lot Size
- 10,000
- Property Class
- Single Family Residential
- Elementary School
- Ruth K. Broad Bay Harbor K-8
- Middle School
- Nautilus
- High School
- Miami Beach
- Status
- ACTIVE
- County
- Miami-Dade
- Subdivision
- Bay Harbor Island
Property Description
Elegant and sophisticated Mediterranean mansion in Bay Harbor Islands. This masterpiece was built in 2008. It sits on a 10,000 sq. ft. lot on the north side of the street, allowing for beautiful natural light throughout the home. The residence offers 6,625 total sq. ft., including 5,538 sq. ft. under air, with 6 bedrooms, 6 full bathrooms, 1 half bathroom, and a 2 car garage. The home also features an oversized primary suite with a spa-like bathroom and generous walk-in closets, along with a chef’s kitchen equipped with a brand new Sub Zero refrigerator and freezer and other top of the line appliances. Its flawless floor plan flows effortlessly and offers the perfect balance of warmth, elegance, and character.
/u.realgeeks.media/garygardiner/Gary_Gardiner.png)
Additional Information
- Tax Amount
- $39,223
- Tax Year
- 2025
- Year Built
- 2008
- Garage Spaces
- 2
- View
- Garden
- Pool
- Yes
- Construction
- Other
- Parking
- Driveway
- Restrictions
- No Restrictions
- Roof
- Other
- Flooring
- Other
- Exterior Features
- Lighting, Open Balcony
- Sewer
- Public Sewer
- Cooling
- Central Air
- Interior Features
- First Floor Entry, Built-in Features, Entrance Foyer, French Doors, Volume Ceilings, Walk-In Closet(s), Den/Library/Office, Family Room
- Equipment/Appliances Included
- Dishwasher, Dryer, Microwave, Refrigerator, Washer
Mortgage Calculator
Listing Courtesy of The Brokerage South Florida Real Estate, LLC., Contact: