6701 Sw 101st St, Pinecrest, FL 33156
- $20,000,000
- 7
- BD
- 9
- BA
- 11,253
- SqFt




- List Price
- $20,000,000
- Listing Price
- $20,000,000
- Price Change
- ▼ $2,500,000 1788488607
- Days on Market
- 129
- MLS#
- A12013700
- Bedrooms
- 7
- Bathrooms
- 9
- Living Sq. Ft
- 11,253
- Lot Size
- 55,321
- Property Class
- Single Family Residential
- Elementary School
- Pinecrest
- Middle School
- Palmetto
- High School
- Miami Palmetto
- Status
- ACTIVE
- County
- Miami-Dade
- Subdivision
- Unplatted
Property Description
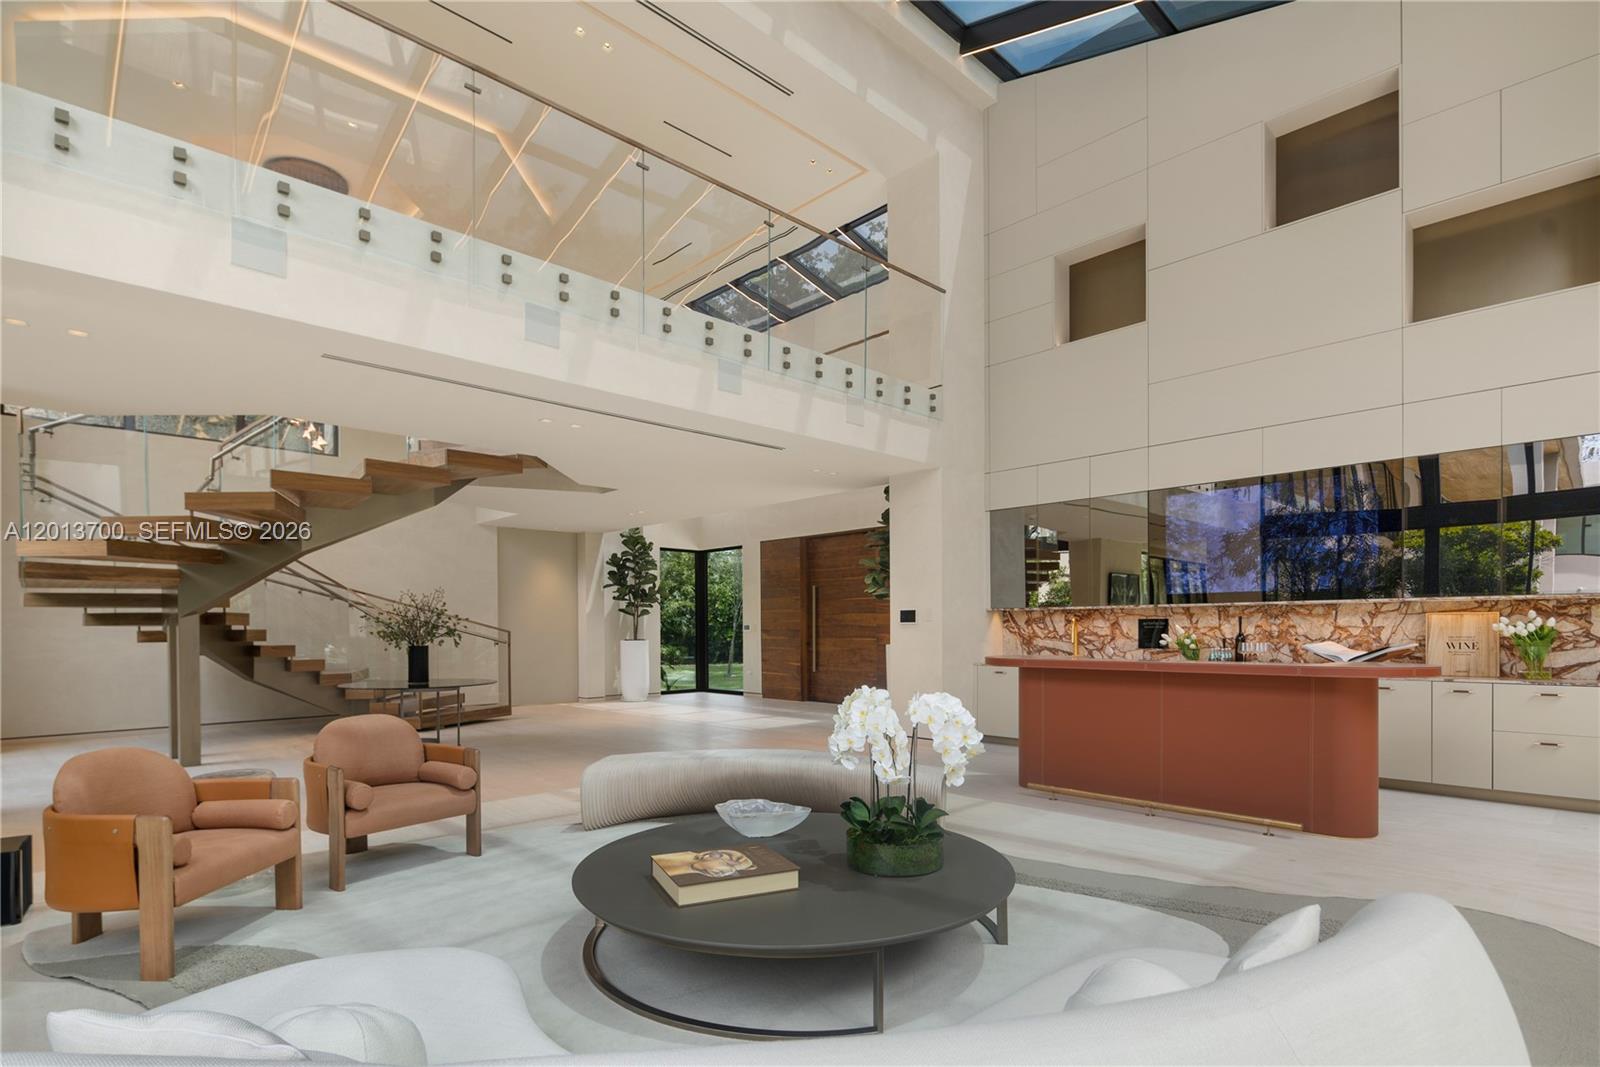
Crestpoint Estate represents a rare convergence of architecture, resort-scale amenity and artistic vision, privately set behind a parametric entrance on a 55,000+ square foot estate in the heart of Pinecrest. Spanning over 16,000 total square feet, the residence offers 7 bedrooms and 8.5 bathrooms, defined by a refined palette of oolite stone, cumaru wood, and venetian plaster. A dramatic, LED-lit entry court sets the stage for arrival, leading to a grand double-height foyer anchored by a sculptural walnut floating staircase. Natural light defines the interiors, highlighted by a signature sloped skylight over the great room and a glass-lined corridor framed by lush tropical gardens, seamlessly blending indoor and outdoor living. The Fendi-designed kitchen overlooks the expansive grounds, while the formal living and distinguished entertainment room features bespoke Hermès leather accents. Outdoors, a double-height cascading granite waterfall as a striking focal point alongside a sunken fire lounge, Sukabumi stone pool, putting green, and curated landscaping. Crestpoint Estate offers a warm, fully turnkey residence designed for refined entertaining and everyday living.
/u.realgeeks.media/garygardiner/Gary_Gardiner.png)
Additional Information
- Tax Amount
- $43,982
- Tax Year
- 2025
- Year Built
- 2026
- Garage Spaces
- 3
- Pets
- Yes
- View
- Garden, Pool
- Pool
- Yes
- Construction
- CBS Construction
- Parking
- Covered
- Restrictions
- No Restrictions
- Security
- Fire Alarm
- Roof
- Concrete
- Flooring
- Other
- Exterior Features
- Open Balcony, Outdoor Shower
- Sewer
- Septic Tank
- Cooling
- Central Air
- Interior Features
- First Floor Entry, Built-in Features, Closet Cabinetry, Cooking Island, Custom Mirrors, Elevator, Entrance Foyer, Skylight, Volume Ceilings, Walk-In Closet(s), Wet Bar, Atrium, Den/Library/Office, Family Room, Great Room, Maid/In-Law Quarters, Recreation Room, Utility Room/Laundry
- Equipment/Appliances Included
- Dishwasher, Disposal, Dryer, Gas Range, Wall Oven, Washer
Mortgage Calculator
Listing Courtesy of One Sotheby's International Realty, Contact: MLS@onesothebysrealty.com